A once in a lifetime opportunity for outdoor living on the largest homesite ever offered and the final home in Nature Trail. Set at the end of a long, private driveway, this 1 + acre homesite is something truly special. A rare, completely flat backyard stretches out behind the home, perfectly suited for your dream in-ground pool, while mature trees wrap around the property, creating a private, peaceful setting that feels worlds away. If you've been waiting for space, privacy, and a setting that feels like your own hidden retreat... this is it.
Welcome to the Beckham by GreenTech Homes, our most beloved one level floor plan, designed to feel both elevated and effortless for every stage of life. From the moment you step inside, a grand 6 foot wide entryway with timeless wainscoting sets a warm, inviting tone. Two guest bedrooms and a full bath are thoughtfully positioned at the front of the home, while a functional mudroom, complete with a statement barn door, offers seamless access from the garage.
As you move into the heart of the home, the space opens beautifully into an expansive living area with soaring vaulted ceilings and beams, a cozy gas fireplace, and expansive sliding doors draw your eye straight to the wooded views beyond. The chef's kitchen is a true showpiece, featuring KitchenAid gas appliances, a decorative wall mounted hood, and a porcelain farmhouse sink, all thoughtfully selected with designer upgraded finishes that elevate every detail.
Tucked just off the living room, the primary suite feels like a private retreat, complete with ceiling and wall detailing, and a spa inspired bath featuring dual vanities, a walk in shower, water closet, and an oversized walk in closet.
Perfectly placed on a serene, tree lined setting, this incredible home offers a level of privacy and natural beauty that is truly hard to find. With a $7,500 incentive available that can be applied towards closing costs, this home won't last long.
Sold for $499,900
$499,900
558 Nature Trl, Soddy Daisy, TN 37379
3beds
2,050sqft
Single Family Residence
Built in 2026
1.14 Acres Lot
$501,300 Zestimate®
$244/sqft
$2,961 Estimated rent
Home value
$501,300
$471,000 - $531,000
$2,961/mo
Zestimate® history
Owner options
List your home for rent
$2,961/mo
Rent Zestimate®
Find your next renter with Zillow Rental Manager. Plus, with online applications, you can quickly screen prospective tenants – for free.
$2,961/mo
Rent Zestimate®
Refinance and save
$3,017/mo
Est. payment
Refinancing to a lower rate could help reduce your monthly payments and save thousands over the life of the loan.
$3,017/mo
Est. payment
Explore your selling options
Work with a Zillow partner agent
Leverage their expertise and Zillow's premium Showcase listings to get your home seen by more buyers.
Get startedList with your own agent
Get your home in front of millions of buyers by listing it on Zillow.
Learn how to do itSell it yourself
Take full control of how buyers see your home on Zillow by listing For Sale by Owner (FSBO).
List your homeWhat's special
Largest homesite ever offeredCozy gas fireplacePrivate peaceful settingSerene tree lined settingDesigner upgraded finishesRare completely flat backyardTwo guest bedrooms
Zillow last checked:
Listing updated:
Listed by:
Madeline M Eagle 423-987-3510,
GreenTech Homes LLC,
Scott J Thompson 423-316-2003,
GreenTech Homes LLC
Bought with:
Kelly Becker, 366575
Zach Taylor - Chattanooga
Source: Greater Chattanooga Realtors,MLS#: 1532629
Facts & features
Interior
Bedrooms & bathrooms
- Bedrooms: 3
- Bathrooms: 2
- Full bathrooms: 2
Cooling
- Central Air, Electric
Appliances
- Included: Disposal, Dishwasher, Free-Standing Gas Range, Gas Oven, Gas Water Heater, Microwave, Range Hood, Stainless Steel Appliance(s), Vented Exhaust Fan
Features
- Beamed Ceilings, Ceiling Fan(s), Crown Molding, Entrance Foyer, Granite Counters, High Ceilings, High Speed Internet, Kitchen Island, Open Floorplan, Pantry, Storage, Tray Ceiling(s), Vaulted Ceiling(s), Walk-In Closet(s), Tub/shower Combo, En Suite
- Flooring: Carpet, Luxury Vinyl
- Windows: Double Pane Windows, Insulated Windows, Vinyl Frames
- Has basement: No
- Number of fireplaces: 1
- Fireplace features: Gas Starter, Living Room
Interior area
- Total structure area: 2,050
- Total interior livable area: 2,050 sqft
- Finished area above ground: 2,050
Property
Parking
- Total spaces: 2
- Parking features: Driveway, Garage, Garage Faces Front
- Attached garage spaces: 2
Features
- Levels: One
- Stories: 1
- Patio & porch: Covered, Patio
- Exterior features: Private Yard
- Has view: Yes
- View description: Trees/Woods
Lot
- Size: 1.14 Acres
- Features: Back Yard, Flag Lot, Landscaped, Level, Many Trees, Private, Wooded
Details
- Parcel number: Tbd
Construction
Type & style
- Home type: SingleFamily
- Architectural style: A-Frame
- Property subtype: Single Family Residence
Materials
- Stone, Fiber Cement
- Foundation: Slab
Condition
- Under Construction
- New construction: Yes
- Year built: 2026
Utilities & green energy
- Sewer: Public Sewer
- Water: Public
- Utilities for property: Cable Available, Electricity Connected, Natural Gas Connected, Sewer Connected, Underground Utilities, Water Connected
Community & HOA
Community
- Subdivision: Nature Trail
HOA
- Has HOA: No
Location
- Region: Soddy Daisy
Financial & listing details
- Price per square foot: $244/sqft
- Date on market: 4/15/2026
- Listing terms: Cash,Conventional,FHA,VA Loan
Price history
| Date | Event | Price |
|---|---|---|
| 6/9/2026 | Sold | $499,900$244/sqft |
Source: Greater Chattanooga Realtors #1532629 Report a problem | ||
| 4/21/2026 | Pending sale | $499,900+0.2%$244/sqft |
Source: Greater Chattanooga Realtors #1532629 Report a problem | ||
| 4/15/2026 | Listed for sale | $499,000$243/sqft |
Source: Greater Chattanooga Realtors #1532629 Report a problem | ||
Public tax history
Tax history is unavailable.
Neighborhood: 37379
Nearby homes
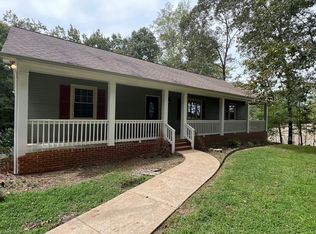
- $95,0003 bd2 ba1.6k sqft528 Nature Trl, Soddy Daisy, TN 37379Sold
- $488,370-- bd-- ba2.5k sqft574 Nature Trl, Soddy Daisy, TN 37379Sold
- $454,3003 bd2 ba1.9k sqft135 Nature Trl, Soddy Daisy, TN 37379Off Market
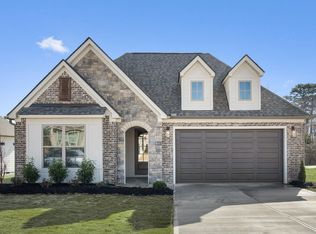
- $446,1003 bd2 ba1.9k sqft5 Nature Trl, Soddy Daisy, TN 37379Off Market
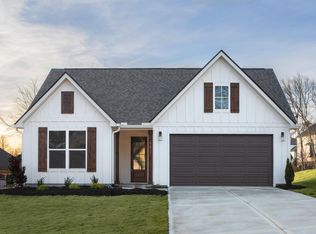
- $450,9503 bd2 ba2k sqft568 Nature Trl, Soddy Daisy, TN 37379Sold
- $487,783-- bd-- ba2.4k sqft580 Nature Trl, Soddy Daisy, TN 37379Sold
- $502,3754 bd3 ba2.2k sqft586 Nature Trl #140, Soddy Daisy, TN 37379Sold
- $389,3003 bd2 ba1.9k sqft554 Nature Trl, Soddy Daisy, TN 37379Sold
Nearby schools
GreatSchools rating
- 7/10North Hamilton Elementary SchoolGrades: PK-5Distance: 2 mi
- 5/10Soddy Daisy Middle SchoolGrades: 6-8Distance: 5.2 mi
- 7/10Soddy Daisy High SchoolGrades: 9-12Distance: 7.1 mi
Schools provided by the listing agent
- Elementary: North Hamilton Co Elementary
- Middle: Soddy-Daisy Middle
- High: Soddy-Daisy High
Source: Greater Chattanooga Realtors. This data may not be complete. We recommend contacting the local school district to confirm school assignments for this home.
Get a cash offer in 3 minutes
Find out how much your home could sell for in as little as 3 minutes with a no-obligation cash offer.
Estimated market value
$501,300
Get a cash offer in 3 minutes
Find out how much your home could sell for in as little as 3 minutes with a no-obligation cash offer.
Estimated market value
$501,300
- Tennessee
- Hamilton County
- Soddy-Daisy
- 37379
- 558 Nature Trl
