Welcome to Promenade at the Square! Just a short walk or drive from Marietta Square, 558 Onyx Landing sits in a desirable neighborhood adjacent to City Club Marietta! Built in 2020 with its original owners, this Whitney floor plan offers added privacy, stunning Kennesaw Mountain views, and easy access to City Club Marietta Golf Course. Inside, the bright, open-concept main level features a foyer, formal dining room, spacious living area, powder room, front and back balcony and modern kitchen with a cozy breakfast nook. Step outside to a newly turfed backyard with a private patio, mini putting green, and sitting area! Upstairs, the luxurious primary suite boasts a beautifully designed bath and his-and-hers closets. Three additional bedrooms include one with an en-suite bath, plus another double-vanity bathroom. Ample storage is available with a spacious attic and generous closets throughout. As part of the original section of the neighborhood, this home includes access to the community pool, with yard maintenance covered by the affordably-priced HOA. Don’t miss this exceptional home in a prime location! Listing Agent 1 resides in the neighborhood and has been here since the beginning of construction and knows the neighborhood the best, so please reach out if you have any questions!
Closed
$659,000
558 Onyx Lndg, Marietta, GA 30064
4beds
2,830sqft
Single Family Residence, Residential
Built in 2020
3,702 Square Feet Lot
$652,700 Zestimate®
$233/sqft
$3,285 Estimated rent
Home value
$652,700
$600,000 - $705,000
$3,285/mo
Zestimate® history
Owner options
List your home for rent
$3,285/mo
Rent Zestimate®
Find your next renter with Zillow Rental Manager. Plus, with online applications, you can quickly screen prospective tenants – for free.
$3,285/mo
Rent Zestimate®
Refinance and save
$4,288/mo
Est. payment
Refinancing to a lower rate could help reduce your monthly payments and save thousands over the life of the loan.
$4,288/mo
Est. payment
Explore your selling options
Work with a Zillow partner agent
Leverage their expertise and Zillow's premium Showcase listings to get your home seen by more buyers.
Get startedList with your own agent
Get your home in front of millions of buyers by listing it on Zillow.
Learn how to do itSell it yourself
Take full control of how buyers see your home on Zillow by listing For Sale by Owner (FSBO).
List your homeWhat's special
Stunning kennesaw mountain viewsPrivate patioLuxurious primary suiteNewly turfed backyardSitting areaCozy breakfast nookModern kitchen
Zillow last checked:
Listing updated:
Listed by:
Surya Namburi,
Keller Williams Buckhead 404-604-3800,
Hubert Tate,
Keller Williams Buckhead
Bought with:
Jenn Halloran, 361613
Atlanta Communities
Source: FMLS GA,MLS#: 7641003
Facts & features
Interior
Bedrooms & bathrooms
- Bedrooms: 4
- Bathrooms: 4
- Full bathrooms: 3
- 1/2 bathrooms: 1
Rooms
- Room types: Laundry
Primary bedroom
- Features: Oversized Master
- Level: Oversized Master
Bedroom
- Features: Oversized Master
Primary bathroom
- Features: Separate His/Hers, Separate Tub/Shower, Soaking Tub
Dining room
- Features: Open Concept
Kitchen
- Features: Breakfast Room, Eat-in Kitchen, Kitchen Island, Pantry Walk-In, View to Family Room
Heating
- Central
Cooling
- Ceiling Fan(s), Central Air
Appliances
- Included: Dishwasher, Disposal, Gas Cooktop, Gas Oven, Gas Water Heater, Microwave, Range Hood, Tankless Water Heater
- Laundry: Laundry Room, Upper Level
Features
- Coffered Ceiling(s), Crown Molding, Double Vanity, Entrance Foyer, High Ceilings 9 ft Upper, High Ceilings 10 ft Main, High Speed Internet, His and Hers Closets, Recessed Lighting, Smart Home, Tray Ceiling(s), Walk-In Closet(s)
- Flooring: Luxury Vinyl
- Windows: Double Pane Windows, Insulated Windows
- Basement: None
- Number of fireplaces: 1
- Fireplace features: Electric, Family Room
- Common walls with other units/homes: No Common Walls
Interior area
- Total structure area: 2,830
- Total interior livable area: 2,830 sqft
Property
Parking
- Total spaces: 2
- Parking features: Driveway, Garage
- Garage spaces: 2
- Has uncovered spaces: Yes
Accessibility
- Accessibility features: None
Features
- Levels: Two
- Stories: 2
- Patio & porch: Front Porch, Patio, Rear Porch
- Exterior features: Balcony, Garden, Rain Gutters
- Pool features: None
- Spa features: None
- Fencing: None
- Has view: Yes
- View description: Golf Course, Mountain(s), Neighborhood
- Waterfront features: None
- Body of water: None
Lot
- Size: 3,702 Square Feet
- Features: Back Yard, Front Yard, Landscaped
Details
- Additional structures: None
- Parcel number: 17021502480
- Other equipment: Satellite Dish
- Horse amenities: None
Construction
Type & style
- Home type: SingleFamily
- Architectural style: Craftsman
- Property subtype: Single Family Residence, Residential
Materials
- Brick, Cement Siding, HardiPlank Type
- Foundation: Slab
- Roof: Shingle
Condition
- Resale
- New construction: No
- Year built: 2020
Utilities & green energy
- Electric: 110 Volts, 220 Volts
- Sewer: Public Sewer
- Water: Public
- Utilities for property: Cable Available, Electricity Available, Natural Gas Available, Phone Available, Sewer Available, Underground Utilities, Water Available
Green energy
- Energy efficient items: Appliances
- Energy generation: None
Community & HOA
Community
- Features: Pool, Street Lights
- Security: Carbon Monoxide Detector(s), Fire Alarm, Fire Sprinkler System, Secured Garage/Parking, Smoke Detector(s)
- Subdivision: Promenade At The Square
HOA
- Has HOA: Yes
Location
- Region: Marietta
Financial & listing details
- Price per square foot: $233/sqft
- Tax assessed value: $558,480
- Annual tax amount: $1,320
- Date on market: 9/2/2025
- Cumulative days on market: 3 days
- Ownership: Fee Simple
- Electric utility on property: Yes
- Road surface type: Asphalt
Price history
| Date | Event | Price |
|---|---|---|
| 10/3/2025 | Sold | $659,000$233/sqft |
Source:  FMLS GA #7641003 Report a problem FMLS GA #7641003 Report a problem | ||
| 9/15/2025 | Pending sale | $659,000$233/sqft |
Source: FMLS GA #7641003 Report a problem | ||
| 9/2/2025 | Listed for sale | $659,000+43.8%$233/sqft |
Source:  GAMLS #10595266 Report a problem GAMLS #10595266 Report a problem | ||
| 12/17/2020 | Sold | $458,200+0%$162/sqft |
Source: Public Record Report a problem | ||
| 1/1/2020 | Sold | $458,126$162/sqft |
Source: Agent Provided Report a problem | ||
Public tax history
| Year | Property taxes | Tax assessment |
|---|---|---|
| 2024 | $1,320 +13% | $223,392 |
| 2023 | $1,168 -11.5% | $223,392 +34.5% |
| 2022 | $1,320 -7.4% | $166,040 |
| 2021 | $1,426 +361.2% | $166,040 +361.2% |
| 2020 | $309 +125% | $36,000 +125% |
| 2019 | $137 | $16,000 |
Find assessor info on the county website
Neighborhood: 30064
Nearby homes
- $545,1004 bd3 ba2.6k sqft562 Onyx Lndg, Marietta, GA 30064Off Market
- $532,3004 bd2 ba2k sqft554 Onyx Lndg, Marietta, GA 30064Off Market

- $577,1004 bd4 ba2.6k sqft566 Onyx Lndg, Marietta, GA 30064Off Market
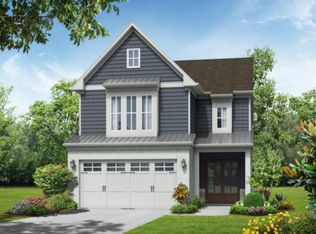
- $640,0004 bd4 ba2.8k sqft550 Onyx Lndg, Marietta, GA 30064Sold

- $561,7004 bd3 ba2.6k sqft343 Senna St, Marietta, GA 30064Off Market
- $555,5004 bd3 ba2.7k sqft339 Senna St, Marietta, GA 30064Off Market
- $570,1004 bd3 ba2.8k sqft347 Senna St, Marietta, GA 30064Off Market
- $563,5004 bd3 ba2.6k sqft335 Senna St, Marietta, GA 30064Off Market
Nearby schools
GreatSchools rating
- 7/10Hickory Hills Elementary SchoolGrades: PK-5Distance: 0.5 mi
- 6/10Marietta Middle SchoolGrades: 7-8Distance: 1.1 mi
- 7/10Marietta High SchoolGrades: 9-12Distance: 1.8 mi
Schools provided by the listing agent
- Elementary: Hickory Hills
- Middle: Marietta
- High: Marietta
Source: FMLS GA. This data may not be complete. We recommend contacting the local school district to confirm school assignments for this home.
Get a cash offer in 3 minutes
Find out how much your home could sell for in as little as 3 minutes with a no-obligation cash offer.
Estimated market value
$652,700
Get a cash offer in 3 minutes
Find out how much your home could sell for in as little as 3 minutes with a no-obligation cash offer.
Estimated market value
$652,700
- Georgia
- Cobb County
- Marietta
- 30064
- 558 Onyx Lndg
