Skip main navigation
Closed
  • $1,698,500

    558 Park Dr NE, Atlanta, GA 30306

    4beds
    2,929sqft
    Single Family Residence, Residential
    Built in 1930
    7,535 Square Feet Lot
    $1,691,300 Zestimate®
    $580/sqft
    $6,919 Estimated rent

    Home value

    $1,691,300

    $1.54M - $1.84M

    $6,919/mo

    Zestimate® history
    Loading
    Loading...

    Owner options

    List your home for rent

    $6,919/mo

    Rent Zestimate®

    Find your next renter with Zillow Rental Manager. Plus, with online applications, you can quickly screen prospective tenants – for free.

    Learn more

    $6,919/mo

    Rent Zestimate®

    Refinance and save

    $10,363/mo

    Est. payment

    Refinancing to a lower rate could help reduce your monthly payments and save thousands over the life of the loan.

    See today's rates

    $10,363/mo

    Est. payment

    Explore your selling options

    Work with a Zillow partner agent

    Leverage their expertise and Zillow's premium Showcase listings to get your home seen by more buyers.

    Get started

    List with your own agent

    Get your home in front of millions of buyers by listing it on Zillow.

    Learn how to do it

    Sell it yourself

    Take full control of how buyers see your home on Zillow by listing For Sale by Owner (FSBO).

    List your home

    What's special

    Exposed brickHigh-end lightingFlat grassy backyardOpen-concept floor planScreened-in front porchSoaring exposed beamsCustom crown molding
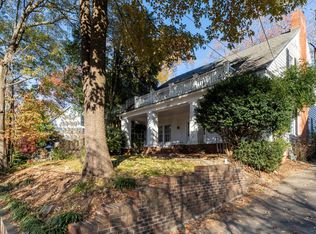
    Living on Park Drive is the definition of intown Atlanta luxury—just five doors from Piedmont Park. This 2022 Moon Brothers Inc. renovation reimagines the classic Virginia-Highland bungalow into a magazine-worthy showpiece, seamlessly blending timeless charm with modern sophistication. Step inside to an open-concept floor plan designed around today’s lifestyle, featuring a new main-level primary suite, dual-sided fireplaces with gas starts, soaring exposed beams, and refinished original hardwoods that flow throughout. Every detail has been considered: automatic designer window treatments, custom crown molding, high-end lighting, and walk-in cedar closets for that elevated touch. The chef’s kitchen is a true showstopper—custom cabinetry, striking black granite countertops, exposed brick, an Ilve oven, Monogram refrigerator, Bosch appliances, and a reverse osmosis water filtration system, all anchored by a handcrafted vent hood that feels more like art than utility. Beyond the interiors, this home has undergone a full-scale structural and systems transformation: dual-zoned HVAC, spray foam insulation, whole-house tankless water heater, encapsulated basement, new windows, roof and gutters, new electrical and panel, and more. For effortless living, a reimagined mudroom with custom cabinetry makes laundry as chic as it is functional. The outdoor living is just as remarkable. A screened-in front porch welcomes you, while a new slate back patio and granite stairs lead to a flat grassy backyard—a blank canvas for your pool and garden dreams. A rare double-sided driveway with custom electric gates offers unmatched convenience: pull into your gated carport, unload with ease, and exit forward through the second gate. From the tree-lined sidewalks of Park Drive, stroll to Piedmont Park, the BeltLine, and Virginia-Highland’s beloved restaurants and shops. Few homes offer this level of design, location, and lifestyle—this is intown Atlanta living at its absolute best.

    Zillow last checked:

    Listing updated:

    Listed by:

    Ryan Carroll,

    Harry Norman REALTORS

    Bought with:

    AMY MARSAUDON, 210607

    Dorsey Alston Realtors

    Source: FMLS GA,MLS#: 7632628MLS Logo

    Facts & features

    Interior

    Bedrooms & bathrooms
    • Bedrooms: 4
    • Bathrooms: 3
    • Full bathrooms: 2
    • 1/2 bathrooms: 1
    • Main level bathrooms: 1
    • Main level bedrooms: 1
    Rooms
    • Room types: Attic, Basement, Den, Sun Room
    Primary bedroom
    • Features: Master on Main, Oversized Master
    • Level: Master on Main, Oversized Master
    Bedroom
    • Features: Master on Main, Oversized Master
    Primary bathroom
    • Features: Double Vanity, Bidet, Separate Tub/Shower
    Dining room
    • Features: Open Concept
    Kitchen
    • Features: Breakfast Bar, Cabinets Other, Pantry, Stone Counters, View to Family Room
    Heating
    • Forced Air
    Cooling
    • Central Air, Multi Units, ENERGY STAR Qualified Equipment, Ceiling Fan(s), Dual
    Appliances
    • Included: Dishwasher, Disposal, Dryer, ENERGY STAR Qualified Appliances, ENERGY STAR Qualified Water Heater, Gas Range, Microwave, Range Hood, Refrigerator, Tankless Water Heater, Washer, Other
    • Laundry: Main Level, Mud Room
    Features
    • Beamed Ceilings, Crown Molding, High Ceilings 10 ft Main, High Ceilings 9 ft Upper, Recessed Lighting, Track Lighting, Walk-In Closet(s), Double Vanity
    • Flooring: Hardwood, Tile, Carpet
    • Windows: Double Pane Windows, Skylight(s), Wood Frames
    • Basement: Unfinished,Walk-Out Access,Driveway Access,Exterior Entry
    • Number of fireplaces: 2
    • Fireplace features: Gas Starter, Double Sided, Family Room
    • Common walls with other units/homes: No Common Walls
    Interior area
    • Total structure area: 2,929
    • Total interior livable area: 2,929 sqft
    • Finished area above ground: 2,929
    • Finished area below ground: 0

    Property

    Parking
    • Total spaces: 2
    • Parking features: Covered, Carport, Level Driveway
    • Carport spaces: 2
    • Has uncovered spaces: Yes
    Accessibility
    • Accessibility features: None
    Features
    • Levels: Two
    • Stories: 2
    • Patio & porch: Front Porch, Screened, Covered, Patio
    • Exterior features: Lighting, Private Yard, Rear Stairs, Other
    • Pool features: None
    • Spa features: None
    • Fencing: Back Yard,Fenced,Privacy
    • Has view: Yes
    • View description: City, Neighborhood, Trees/Woods
    • Waterfront features: None
    • Body of water: None
    Lot
    • Size: 7,535 Square Feet
    • Features: Back Yard, Front Yard, Landscaped, Level
    Details
    • Additional structures: None
    • Parcel number: 17 005400010537
    • On leased land: Yes
    • Other equipment: Irrigation Equipment
    • Horse amenities: None

    Construction

    Type & style
    • Home type: SingleFamily
    • Architectural style: Bungalow
    • Property subtype: Single Family Residence, Residential
    Materials
    • Brick 4 Sides, Spray Foam Insulation, Wood Siding
    • Foundation: Concrete Perimeter, Pillar/Post/Pier
    • Roof: Shingle,Composition
    Condition
    • Updated/Remodeled
    • New construction: No
    • Year built: 1930
    Details
    • Builder name: Moon Brothers
    • Warranty included: Yes

    Utilities & green energy

    • Electric: 220 Volts
    • Sewer: Public Sewer
    • Water: Public
    • Utilities for property: Cable Available, Electricity Available, Natural Gas Available, Phone Available, Sewer Available, Water Available
    Green energy
    • Energy efficient items: Doors, Construction, Appliances, HVAC, Insulation, Lighting, Thermostat, Windows, Water Heater, Roof
    • Energy generation: None

    Community & HOA

    Community
    • Features: Near Beltline, Near Public Transport, Near Shopping, Near Schools, Near Trails/Greenway, Sidewalks, Street Lights, Park, Dog Park, Playground, Pool
    • Security: Carbon Monoxide Detector(s), Secured Garage/Parking, Smoke Detector(s), Security Lights
    • Subdivision: Virginia Highland
    HOA
    • Has HOA: No
    Location
    • Region: Atlanta

    Financial & listing details

    • Price per square foot: $580/sqft
    • Tax assessed value: $1,671,100
    • Annual tax amount: $20,527
    • Date on market: 8/15/2025
    • Cumulative days on market: 32 days
    • Listing terms: Cash,Conventional,1031 Exchange
    • Electric utility on property: Yes
    • Road surface type: Asphalt

    Price history

    DateEventPrice
    10/1/2025Sold$1,698,500-4.3%$580/sqft
    Source: FMLS GA #7632628 Report a problem
    9/18/2025Pending sale$1,775,000$606/sqft
    Source: GAMLS #10584234 Report a problem
    9/4/2025Price change$1,775,000-5.3%$606/sqft
    Source: GAMLS #10584234 Report a problem
    8/15/2025Listed for sale$1,875,000+70.5%$640/sqft
    Source: GAMLS #10584234 Report a problem
    3/12/2021Sold$1,100,000$376/sqft
    Source: GAMLS #8924783 Report a problem
    2/18/2021Contingent$1,100,000$376/sqft
    Source: FMLS GA #6834881 Report a problem
    2/5/2021Listed for sale$1,100,000$376/sqft
    Source: FMLS GA #6834881 Report a problem

    Public tax history

    YearProperty taxesTax assessment
    2024-- $668,440
    2023$17,100 +9.3%$668,440 +52.6%
    2022$15,638 +47.3%$438,000 +36.9%
    2021$10,620 +0.6%$319,960 +25.5%
    2020$10,554 +1.5%$254,920
    2019$10,398 $254,920
    2018$10,398 $254,920 +5.5%
    2017$10,398 +9.2%$241,720
    2016$9,525 +5.1%$241,720
    2015$9,065 +3.4%$241,720 +8.5%
    2014$8,770 +4.9%$222,840 +2%
    2013$8,357 +2.4%$218,440 +2.8%
    2012$8,159 $212,440
    2011-- $212,440
    2010$8,225 $212,440
    2009-- $212,440 -6.5%
    2008-- $227,200 +17.2%
    2007$1,795 $193,840
    2005-- $193,840 +3.2%
    2004$1,966 -72.5%$187,880 +3.2%
    2003$7,143 +277.4%$182,040 +8.9%
    2002$1,893 -66.8%$167,200 +10%
    2001$5,705 $152,040
    Find assessor info on the county website

    Neighborhood: Virginia Highland

    Nearby schools

    GreatSchools rating
    Schools provided by the listing agent
    • Elementary: Virginia-Highland
    • Middle: David T Howard
    • High: Midtown

    Source: FMLS GA. This data may not be complete. We recommend contacting the local school district to confirm school assignments for this home.

    Get a cash offer in 3 minutes
    Find out how much your home could sell for in as little as 3 minutes with a no-obligation cash offer.
    Estimated market value
    $1,691,300
    Get a cash offer in 3 minutes
    Find out how much your home could sell for in as little as 3 minutes with a no-obligation cash offer.
    Estimated market value
    $1,691,300