Skip main navigation
Closed
  • $263,000

    558 Park View Ter #558, Buffalo Grove, IL 60089

    3beds
    1,250sqft
    Condominium, Single Family Residence
    Built in 1986
    -- sqft lot
    $281,200 Zestimate®
    $210/sqft
    $2,641 Estimated rent

    Home value

    $281,200

    $250,000 - $315,000

    $2,641/mo

    Zestimate® history
    Loading
    Loading...

    Owner options

    List your home for rent

    $2,641/mo

    Rent Zestimate®

    Find your next renter with Zillow Rental Manager. Plus, with online applications, you can quickly screen prospective tenants – for free.

    Learn more

    $2,641/mo

    Rent Zestimate®

    Refinance and save

    $2,156/mo

    Est. payment

    Refinancing to a lower rate could help reduce your monthly payments and save thousands over the life of the loan.

    See today's rates

    $2,156/mo

    Est. payment

    Explore your selling options

    Work with a Zillow partner agent

    Leverage their expertise and Zillow's premium Showcase listings to get your home seen by more buyers.

    Get started

    List with your own agent

    Get your home in front of millions of buyers by listing it on Zillow.

    Learn how to do it

    Sell it yourself

    Take full control of how buyers see your home on Zillow by listing For Sale by Owner (FSBO).

    List your home

    What's special

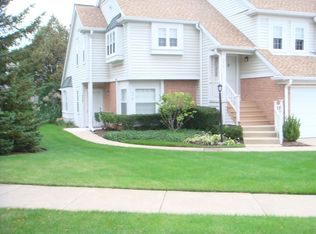
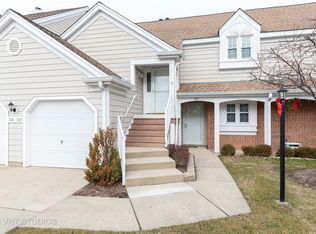
    En-suite bathProfessionally landscaped common areasGenerous primary bedroomIn-unit laundryOpen floor planPantry cabinetPrivate covered patio
    Put your finishing touches on this charming main level 3-bedroom condo in the highly sought-after Covington Manor in Buffalo Grove, offering a prime location that's perfect for both comfort and convenience. The spacious open floor plan boasts a large living room with vaulted ceilings and skylights, creating a bright and airy atmosphere, while seamlessly connecting to the dining room, perfect for entertaining. The kitchen features ample counter space, a pantry cabinet, stainless steel appliances, a tile backsplash, and a slider leading to a private covered patio. The generous primary bedroom includes its own en-suite bath, providing a serene retreat, while two additional bedrooms share a full bath, offering plenty of space for family or guests. Convenience is key with in-unit laundry. Outside, you can relax on the covered patio with views of the professionally landscaped common areas. Located near shopping, dining, and with easy access to major highways, this condo provides everything you need and more. Don't miss out on this incredible opportunity to own in such a desirable location! Won't last long!

    Zillow last checked:

    Listing updated:

    Listing courtesy of:

    Sarah Leonard, E-PRO 224-239-3966,

    Legacy Properties, A Sarah Leonard Company, LLC

    Bought with:

    Malvina Amiryan

    @properties Christie's International Real Estate

    Source: MRED as distributed by MLS GRID,MLS#: 12313412MLS Logo

    Facts & features

    Interior

    Bedrooms & bathrooms
    • Bedrooms: 3
    • Bathrooms: 2
    • Full bathrooms: 2
    Primary bedroom
    • Features: Flooring (Carpet), Window Treatments (All), Bathroom (Full)
    • Level: Main
    • Area: 204 Square Feet
    • Dimensions: 17X12
    Bedroom 2
    • Features: Flooring (Carpet), Window Treatments (All)
    • Level: Main
    • Area: 132 Square Feet
    • Dimensions: 12X11
    Bedroom 3
    • Features: Flooring (Carpet), Window Treatments (All)
    • Level: Main
    • Area: 99 Square Feet
    • Dimensions: 11X9
    Dining room
    • Features: Flooring (Carpet), Window Treatments (All)
    • Level: Main
    • Area: 135 Square Feet
    • Dimensions: 15X9
    Kitchen
    • Features: Kitchen (Eating Area-Table Space), Flooring (Vinyl), Window Treatments (All)
    • Level: Main
    • Area: 110 Square Feet
    • Dimensions: 11X10
    Laundry
    • Features: Flooring (Vinyl)
    • Level: Main
    • Area: 50 Square Feet
    • Dimensions: 10X5
    Living room
    • Features: Flooring (Carpet), Window Treatments (All)
    • Level: Main
    • Area: 216 Square Feet
    • Dimensions: 18X12
    Heating
    • Natural Gas
    Cooling
    • Central Air
    Appliances
    • Included: Range, Dishwasher, Refrigerator, Washer, Dryer
    • Laundry: Washer Hookup, Main Level, In Unit
    Features
    • Cathedral Ceiling(s), 1st Floor Bedroom, 1st Floor Full Bath
    • Windows: Skylight(s)
    • Basement: None
    • Number of fireplaces: 1
    • Fireplace features: Living Room
    Interior area
    • Total structure area: 0
    • Total interior livable area: 1,250 sqft

    Property

    Parking
    • Total spaces: 1
    • Parking features: Concrete, Garage Door Opener, On Site, Attached, Garage
    • Attached garage spaces: 1
    • Has uncovered spaces: Yes
    Accessibility
    • Accessibility features: No Disability Access
    Lot
    • Features: Common Grounds
    Details
    • Parcel number: 03082010381117
    • Special conditions: None

    Construction

    Type & style
    • Home type: Condo
    • Property subtype: Condominium, Single Family Residence
    Materials
    • Foundation: Concrete Perimeter
    • Roof: Asphalt
    Condition
    • New construction: No
    • Year built: 1986

    Utilities & green energy

    • Sewer: Public Sewer
    • Water: Public

    Community & neighborhood

    Location
    • Region: Buffalo Grove
    • Subdivision: Covington Manor

    HOA & financial

    HOA
    • Has HOA: Yes
    • HOA fee: $306 monthly
    • Services included: Insurance, Lawn Care, Snow Removal

    Other

    Other facts
    • Listing terms: Conventional
    • Ownership: Condo

    Price history

    DateEventPrice
    4/18/2025Sold$263,000+1.2%$210/sqft
    Source: MRED as distributed by MLS GRID #12313412 Report a problem
    3/28/2025Contingent$260,000$208/sqft
    Source: MRED as distributed by MLS GRID #12313412 Report a problem
    3/20/2025Listed for sale$260,000$208/sqft
    Source: MRED as distributed by MLS GRID #12313412 Report a problem

    Public tax history

    Tax history is unavailable.

    Neighborhood: 60089

    Nearby schools

    GreatSchools rating
    Schools provided by the listing agent
    • Elementary: J W Riley Elementary School
    • Middle: Jack London Middle School
    • High: Buffalo Grove High School
    • District: 21

    Source: MRED as distributed by MLS GRID. This data may not be complete. We recommend contacting the local school district to confirm school assignments for this home.

    Get a cash offer in 3 minutes
    Find out how much your home could sell for in as little as 3 minutes with a no-obligation cash offer.
    Estimated market value
    $281,200
    Get a cash offer in 3 minutes
    Find out how much your home could sell for in as little as 3 minutes with a no-obligation cash offer.
    Estimated market value
    $281,200