Tucked in a sought-after South Chico neighborhood, this well-maintained 3-bedroom, 2.5 bathroom home offers both comfort and quality craftsmanship in every square foot. With 2,316 square feet of thoughtfully designed living space, there's no shortage of room to unwind, entertain, or simply enjoy the pleasures of home. Step indoors to discover a warm and inviting layout, perfect for daily living or weekend gatherings. The spacious primary bedroom provides a peaceful retreat, while the remaining bedrooms offer flexibility for guests, family, or a home office. Outdoors, welcome to your own private oasis. A newly plastered pool invites hours of summertime fun or relaxation, surrounded by mature landscaping and plenty of green space to roam. Whether you're enjoying the shade from the trees lining the quiet street or picking a handful of pistachios from your orchard (yes, there really is one), life just feels a little sweeter here. The property also includes a detached shop—ideal for hobbies, storage, or that long-delayed DIY project you keep promising to start. And when you’re ready to venture out, you'll find schools, parks, grocery stores, and public transportation mere minutes away. Core Butte High School and the Mendocino National Forest Genetic Resource Center are all nearby, making daily errands and activities a breeze. This home is more than just a place to live—it’s a place to thrive. Don't miss your chance to enjoy quality, character, and comfort all in one. Welcome home.
Sold for $830,000
Listed by: Parkway Real Estate Co. • Ashley Higginson • Contact: 530-592-3432
Bought with: Parkway Real Estate Co.
$830,000
558 Paseo Companeros St, Chico, CA 95928
3beds
2,316sqft
Single Family Residence
Built in 1977
2.35 Acres Lot
$779,000 Zestimate®
$358/sqft
$3,702 Estimated rent
Home value
$779,000
$693,000 - $865,000
$3,702/mo
Zestimate® history
Owner options
List your home for rent
$3,702/mo
Rent Zestimate®
Find your next renter with Zillow Rental Manager. Plus, with online applications, you can quickly screen prospective tenants – for free.
$3,702/mo
Rent Zestimate®
Refinance and save
$5,169/mo
Est. payment
Refinancing to a lower rate could help reduce your monthly payments and save thousands over the life of the loan.
$5,169/mo
Est. payment
Explore your selling options
Work with a Zillow partner agent
Leverage their expertise and Zillow's premium Showcase listings to get your home seen by more buyers.
Get startedList with your own agent
Get your home in front of millions of buyers by listing it on Zillow.
Learn how to do itSell it yourself
Take full control of how buyers see your home on Zillow by listing For Sale by Owner (FSBO).
List your homeWhat's special
Newly plastered poolMature landscapingPrivate oasisPlenty of green spaceWarm and inviting layoutSpacious primary bedroom
Zillow last checked:
Listing updated:
Listed by:
Ashley Higginson DRE #01434581 5308649349,
Parkway Real Estate Co.
Bought with:
Kathryn Binsley, DRE #02041912
Parkway Real Estate Co.
Source: CRMLS,MLS#: SN25117206 Originating MLS: California Regional MLS
Originating MLS: California Regional MLSFacts & features
Interior
Bedrooms & bathrooms
- Bedrooms: 3
- Bathrooms: 3
- Full bathrooms: 2
- 1/2 bathrooms: 1
- Main level bathrooms: 3
- Main level bedrooms: 3
Rooms
- Room types: Bonus Room, Bedroom, Den, Family Room, Kitchen, Laundry, Library, Living Room, Primary Bathroom, Primary Bedroom, Office, Other, Retreat, Recreation, Sunroom, Utility Room, Workshop
Primary bedroom
- Features: Main Level Primary
Bedroom
- Features: All Bedrooms Down
Bedroom
- Features: Bedroom on Main Level
Heating
- Central
Cooling
- Central Air
Appliances
- Laundry: Inside
Features
- All Bedrooms Down, Bedroom on Main Level, Main Level Primary, Primary Suite, Utility Room, Walk-In Closet(s), Workshop
- Has fireplace: Yes
- Fireplace features: Bonus Room, Den, Dining Room, Family Room, Living Room, Pellet Stove
- Common walls with other units/homes: No Common Walls
Interior area
- Total interior livable area: 2,316 sqft
Property
Parking
- Total spaces: 2
- Parking features: Garage - Attached
- Attached garage spaces: 2
Features
- Levels: One
- Stories: 1
- Entry location: front
- Has private pool: Yes
- Pool features: Gunite, Private
- Has view: Yes
- View description: Neighborhood, Orchard, Pasture
Lot
- Size: 2.35 Acres
- Features: 2-5 Units/Acre, Horse Property, Sprinkler System
Details
- Parcel number: 040340031000
- Zoning: AR
- Special conditions: Standard
- Horses can be raised: Yes
Construction
Type & style
- Home type: SingleFamily
- Property subtype: Single Family Residence
Condition
- New construction: No
- Year built: 1977
Utilities & green energy
- Sewer: Septic Type Unknown
- Water: Well
Community & HOA
Community
- Features: Biking, Stable(s), Rural
Location
- Region: Chico
Financial & listing details
- Price per square foot: $358/sqft
- Tax assessed value: $356,908
- Annual tax amount: $4,136
- Date on market: 5/26/2025
- Cumulative days on market: 22 days
- Listing terms: Submit
Price history
| Date | Event | Price |
|---|---|---|
| 7/15/2025 | Sold | $830,000+0.6%$358/sqft |
Source:  CRMLS #SN25117206 Report a problem CRMLS #SN25117206 Report a problem | ||
| 6/18/2025 | Contingent | $825,000$356/sqft |
Source: CRMLS #SN25117206 Report a problem | ||
| 6/9/2025 | Listed for sale | $825,000$356/sqft |
Source: CRMLS #SN25117206 Report a problem | ||
| 6/3/2025 | Contingent | $825,000$356/sqft |
Source: CRMLS #SN25117206 Report a problem | ||
| 5/27/2025 | Listed for sale | $825,000+89.2%$356/sqft |
Source: CRMLS #SN25117206 Report a problem | ||
| 3/1/2004 | Sold | $436,000$188/sqft |
Source: Public Record Report a problem | ||
Public tax history
| Year | Property taxes | Tax assessment |
|---|---|---|
| 2025 | $4,136 +7.1% | $356,908 +2% |
| 2024 | $3,862 +1.3% | $349,911 +2% |
| 2023 | $3,813 +1.7% | $343,051 +2% |
| 2022 | $3,750 +2.2% | $336,325 +2% |
| 2021 | $3,670 +0.2% | $329,731 +1% |
| 2020 | $3,662 +1.7% | $326,351 +2% |
| 2019 | $3,599 +2.4% | $319,953 +2% |
| 2018 | $3,516 +1.9% | $313,680 +2% |
| 2017 | $3,451 +9.3% | $307,530 +2% |
| 2016 | $3,157 +1.9% | $301,501 +1.5% |
| 2015 | $3,099 | $296,973 +2% |
| 2014 | $3,099 | $291,156 +0.5% |
| 2013 | -- | $289,841 +2% |
| 2012 | -- | $284,159 +2% |
| 2011 | -- | $278,588 +0.8% |
| 2010 | -- | $276,506 -0.2% |
| 2009 | -- | $277,163 +2% |
| 2008 | -- | $271,729 +2% |
| 2007 | -- | $266,402 +2% |
| 2006 | -- | $261,179 +2% |
| 2005 | -- | $256,058 +48.4% |
| 2004 | -- | $172,555 +1.9% |
| 2003 | -- | $169,393 +2% |
| 2002 | -- | $166,073 +2% |
| 2001 | -- | $162,817 |
Find assessor info on the county website
Neighborhood: 95928
Nearby homes
- $793,1004 bd2 ba2.9k sqft568 Paseo Companeros St, Chico, CA 95928Off Market
- $768,7001 bd1 ba650 sqft544 Paseo Companeros St, Chico, CA 95928Off Market

- $712,8003 bd2 ba2.6k sqft580 Paseo Companeros St, Chico, CA 95928Off Market
- $931,8004 bd2 ba3.4k sqft528 Paseo Companeros St, Chico, CA 95928Off Market
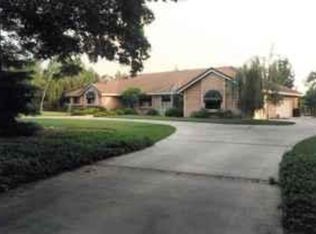
- $604,2003 bd1 ba2.1k sqft518 Paseo Companeros St, Chico, CA 95928Off Market
- $802,1003 bd2 ba2k sqft594 Paseo Companeros St, Chico, CA 95928Off Market
- $268,0371 bd1 ba446 sqft557 Paseo Companeros St, Chico, CA 95928Off Market
- $573,4003 bd2 ba2.2k sqft543 Paseo Companeros St, Chico, CA 95928Off Market
Nearby schools
GreatSchools rating
- 2/10Chapman Elementary SchoolGrades: K-5Distance: 1.4 mi
- 7/10Chico Junior High SchoolGrades: 6-8Distance: 2.7 mi
- 7/10Chico High SchoolGrades: 9-12Distance: 2.9 mi


Get pre-qualified for a loan
At Zillow Home Loans, we can pre-qualify you in as little as 5 minutes with no impact to your credit score.An equal housing lender. NMLS #10287.
- California
- Butte County
- Chico
- 95928
- 558 Paseo Companeros St
Nearby cities
Nearby neighborhoods
Nearby zip codes
Other Chico Topics
