Skip main navigation
Closed
  • $335,000

    558 Pinebrook Dr, Bolingbrook, IL 60490

    3beds
    1,484sqft
    Townhouse, Duplex, Single Family Residence
    Built in 1999
    4,680 Square Feet Lot
    $344,200 Zestimate®
    $226/sqft
    $2,769 Estimated rent

    Home value

    $344,200

    $317,000 - $375,000

    $2,769/mo

    Zestimate® history
    Loading
    Loading...

    Owner options

    List your home for rent

    $2,769/mo

    Rent Zestimate®

    Find your next renter with Zillow Rental Manager. Plus, with online applications, you can quickly screen prospective tenants – for free.

    Learn more

    $2,769/mo

    Rent Zestimate®

    Refinance and save

    $2,644/mo

    Est. payment

    Refinancing to a lower rate could help reduce your monthly payments and save thousands over the life of the loan.

    See today's rates

    $2,644/mo

    Est. payment

    Explore your selling options

    Work with a Zillow partner agent

    Leverage their expertise and Zillow's premium Showcase listings to get your home seen by more buyers.

    Get started

    List with your own agent

    Get your home in front of millions of buyers by listing it on Zillow.

    Learn how to do it

    Sell it yourself

    Take full control of how buyers see your home on Zillow by listing For Sale by Owner (FSBO).

    List your home

    What's special

    Custom electric fireplaceFresh landscapingPrivate back patioGranite countertopsEnd-unit duplexStainless steel appliancesMaple cabinets
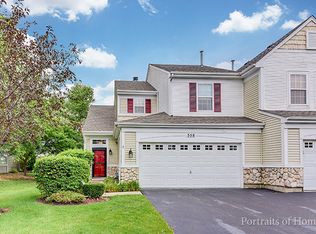
    *** Multiple offers received. Highest and Best due by end of day Sunday, August 31st. Decision will be make Monday, September 1st.***Beautiful end-unit duplex in a prime location, offering stunning park, pond, and trail views from every window! Inside you'll find newer luxury vinyl plank flooring, a striking staircase with wood treads, and a custom electric fireplace. The kitchen features maple cabinets, granite countertops, stainless steel appliances, and a stylish glass tile backsplash. Upstairs includes a spacious primary suite with park views and a guest bath with a walk-in double shower. Enjoy a private back patio, fresh landscaping, and the convenience of being close to shopping and dining. Freshly painted throughout (2025), HVAC replaced (2024), and roofs replaced in 2016.

    Zillow last checked:

    Listing updated:

    Listing courtesy of:

    Ryann Foley 630-209-6889,

    john greene, Realtor

    Bought with:

    Randy Famacion

    Homeland Realty, Inc.

    Source: MRED as distributed by MLS GRID,MLS#: 12455557MLS Logo

    Facts & features

    Interior

    Bedrooms & bathrooms
    • Bedrooms: 3
    • Bathrooms: 3
    • Full bathrooms: 2
    • 1/2 bathrooms: 1
    Primary bedroom
    • Features: Flooring (Carpet), Window Treatments (Blinds), Bathroom (Full, Double Sink)
    • Level: Second
    • Area: 168 Square Feet
    • Dimensions: 14X12
    Bedroom 2
    • Features: Flooring (Carpet), Window Treatments (Blinds)
    • Level: Second
    • Area: 140 Square Feet
    • Dimensions: 14X10
    Bedroom 3
    • Features: Flooring (Vinyl), Window Treatments (Blinds)
    • Level: Second
    • Area: 120 Square Feet
    • Dimensions: 12X10
    Dining room
    • Features: Flooring (Ceramic Tile), Window Treatments (Blinds)
    • Level: Main
    • Area: 81 Square Feet
    • Dimensions: 9X9
    Kitchen
    • Features: Kitchen (Eating Area-Table Space, Pantry-Closet), Flooring (Ceramic Tile), Window Treatments (Blinds)
    • Level: Main
    • Area: 99 Square Feet
    • Dimensions: 11X9
    Laundry
    • Features: Flooring (Ceramic Tile)
    • Level: Main
    • Area: 42 Square Feet
    • Dimensions: 6X7
    Living room
    • Features: Flooring (Vinyl), Window Treatments (Blinds)
    • Level: Main
    • Area: 252 Square Feet
    • Dimensions: 18X14
    Heating
    • Natural Gas, Forced Air
    Cooling
    • Central Air
    Appliances
    • Included: Range, Microwave, Dishwasher, Refrigerator, Washer, Dryer, Disposal, Stainless Steel Appliance(s)
    • Laundry: Main Level, In Unit
    Features
    • Granite Counters, Pantry
    • Windows: Screens, Drapes
    • Basement: None
    • Number of fireplaces: 1
    • Fireplace features: Electric, Gas Starter, Living Room
    • Common walls with other units/homes: End Unit
    Interior area
    • Total structure area: 0
    • Total interior livable area: 1,484 sqft

    Property

    Parking
    • Total spaces: 2
    • Parking features: Asphalt, Garage Door Opener, Yes, Garage Owned, Attached, Garage
    • Attached garage spaces: 2
    • Has uncovered spaces: Yes
    Accessibility
    • Accessibility features: No Disability Access
    Features
    • Patio & porch: Patio
    • Has view: Yes
    • View description: Water
    • Has water view: Yes
    • Water view: Water
    Lot
    • Size: 4,680 sqft
    • Dimensions: 40 X 117
    • Features: Landscaped
    Details
    • Parcel number: 1202192130110000
    • Special conditions: None
    • Other equipment: Ceiling Fan(s)

    Construction

    Type & style
    • Home type: Townhouse
    • Property subtype: Townhouse, Duplex, Single Family Residence
    Materials
    • Aluminum Siding, Stone
    • Foundation: Concrete Perimeter
    • Roof: Asphalt
    Condition
    • New construction: No
    • Year built: 1999
    Details
    • Builder model: END UNIT

    Utilities & green energy

    • Electric: Circuit Breakers
    • Sewer: Public Sewer
    • Water: Lake Michigan, Public

    Community & neighborhood

    Security
    • Security features: Carbon Monoxide Detector(s)
    Community
    • Community features: Park, Street Lights
    Location
    • Region: Bolingbrook
    • Subdivision: Pinebrook

    HOA & financial

    HOA
    • Has HOA: Yes
    • HOA fee: $220 monthly
    • Amenities included: Bike Room/Bike Trails
    • Services included: Insurance, Exterior Maintenance, Lawn Care, Snow Removal

    Other

    Other facts
    • Listing terms: FHA
    • Ownership: Fee Simple w/ HO Assn.

    Price history

    DateEventPrice
    10/30/2025Sold$335,000+1.5%$226/sqft
    Source: MRED as distributed by MLS GRID #12455557 Report a problem
    9/3/2025Contingent$329,900$222/sqft
    Source: MRED as distributed by MLS GRID #12455557 Report a problem
    8/26/2025Listed for sale$329,900+10%$222/sqft
    Source: MRED as distributed by MLS GRID #12455557 Report a problem
    5/27/2024Listing removed--
    Source: Zillow Rentals Report a problem
    5/14/2024Price change$2,900+5.5%$2/sqft
    Source: Zillow Rentals Report a problem
    5/13/2024Listed for rent$2,750$2/sqft
    Source: Zillow Rentals Report a problem
    6/30/2022Sold$300,000+9.1%$202/sqft
    Source: MRED as distributed by MLS GRID #11401954 Report a problem
    5/15/2022Pending sale$275,000$185/sqft
    Source: RE/MAX International #11401954 Report a problem
    5/15/2022Contingent$275,000$185/sqft
    Source: MRED as distributed by MLS GRID #11401954 Report a problem
    5/12/2022Listed for sale$275,000+44.8%$185/sqft
    Source: MRED as distributed by MLS GRID #11401954 Report a problem
    11/1/2016Sold$189,900+5.5%$128/sqft
    Source: Public Record Report a problem
    2/11/2015Sold$180,000-2.7%$121/sqft
    Source: Public Record Report a problem
    12/15/2014Pending sale$184,900$125/sqft
    Source: RE/MAX Enterprises #08729540 Report a problem
    10/30/2014Price change$184,900-2.6%$125/sqft
    Source: RE/MAX Enterprises #08729540 Report a problem
    9/17/2014Listed for sale$189,900-17.6%$128/sqft
    Source: RE/MAX Enterprises #08729540 Report a problem
    2/8/2007Sold$230,500+46.3%$155/sqft
    Source: Public Record Report a problem
    4/4/2000Sold$157,500$106/sqft
    Source: Public Record Report a problem

    Public tax history

    YearProperty taxesTax assessment
    2024$7,987 +6.9%$94,478 +11.1%
    2023$7,470 +15.1%$85,008 +10.9%
    2022$6,488 +6.2%$76,639 +6.9%
    2021$6,107 +3.6%$71,659 +3.4%
    2020$5,897 -4.7%$69,303 +5%
    2019$6,191 +4.3%$66,003 +4.5%
    2018$5,938 +5.2%$63,173 +5.5%
    2017$5,647 +3.1%$59,879 +5.1%
    2016$5,477 +7.1%$57,000 +4.2%
    2015$5,116 $54,700 +5%
    2014$5,116 -1.6%$52,100 -4.1%
    2013$5,202 +3.9%$54,300 -4.1%
    2012$5,006 -4.4%$56,600 -15.1%
    2011$5,235 +11.1%$66,700
    2010$4,712 -2.5%$66,700 -7%
    2009$4,835 +2.7%$71,700 -3%
    2008$4,708 $73,900 +14.6%
    2007-- $64,500 +10.1%
    2006$3,775 -4.9%$58,600
    2005$3,969 +10.3%$58,600 +9.9%
    2004$3,598 +2.4%$53,300 +4.7%
    2003$3,513 -5.7%$50,900 +0.2%
    2002$3,725 +12.2%$50,800 +16.2%
    2001$3,320 +19%$43,700 +12%
    2000$2,791 $39,010

    Find assessor info on the county website

    Neighborhood: 60490

    Nearby schools

    GreatSchools rating
    Schools provided by the listing agent
    • Elementary: Pioneer Elementary School
    • Middle: Brooks Middle School
    • High: Bolingbrook High School
    • District: 365U

    Source: MRED as distributed by MLS GRID. This data may not be complete. We recommend contacting the local school district to confirm school assignments for this home.

    Get a cash offer in 3 minutes
    Find out how much your home could sell for in as little as 3 minutes with a no-obligation cash offer.
    Estimated market value
    $344,200
    Get a cash offer in 3 minutes
    Find out how much your home could sell for in as little as 3 minutes with a no-obligation cash offer.
    Estimated market value
    $344,200