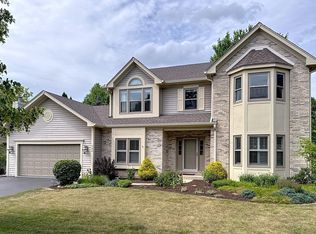
Builder's custom home. 11 foot ceilings in LR, FR, and foyer. Custom kitchen with double oven, gas cooktop in island, and two cabinet pantries. Full coat closet off kitchen, 245 SF expansive front porch. Transom windows throughout 1st floor. Two furnaces / air conditioners. Upgraded electrical and data cabling. Tray ceiling in DR and MSTR Bed. Walk-in closet and 5 piece en suite. 5 piece hall bath, 3/4 bath and wet bar in basement, 1/2 bath on 1st floor. Oak flooring, trim and doors. One of a kind floor plan.
This property is not currently displayed as for sale or rent on Zillow. This may be different from what's on other websites or public sources.