Skip main navigation
Pending
  • $320,490

    558 Remick St, Osteen, FL 32764

    4beds
    1,758sqft
    : 
    $2,290/mo
    Get pre-qualified
    Townhouse, Residential
    Built in ----
    -- sqft lot
    $316,000 Zestimate®
    $182/sqft
    $145/mo HOA

    What's special

    Quartz countersRevwood select flooring throughoutStainless steel appliancesPrivate covered lanais
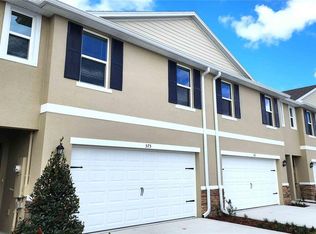
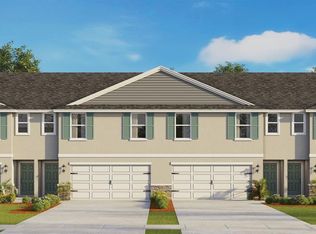
    This townhome is a 4 bedroom, 2.5 baths and 2 car garage, all built with concrete block construction on both the first and second floor. Designed for flexibility, the fourth bedroom also offers the option to transform into a spacious loft-ideal for a home office, playroom, or relaxing second living space. Each design includes spacious living areas, modern kitchen layouts with oversized islands, quartz counters, stainless steel appliances, RevWood Select flooring throughout, private covered lanais and primary suites with walk in closets.
    59 days
    |
    24
    |
    2
    |

    Zillow last checked:

    Listing updated:

    Listed by:

    Stephen Cline 386-202-9828,

    D R Horton Realty of Central Florida

    Source: DBAMLS,MLS#: 1227914MLS Logo

      Facts & features

      Interior

      Bedrooms & bathrooms
      • Bedrooms: 4
      • Bathrooms: 3
      • Full bathrooms: 2
      • 1/2 bathrooms: 1
      Bedroom 1
      • Level: Second
      • Area: 153.18 Square Feet
      • Dimensions: 11.10 x 13.80
      Bedroom 2
      • Level: Second
      • Area: 121.38 Square Feet
      • Dimensions: 10.20 x 11.90
      Bedroom 3
      • Level: Second
      • Area: 136.53 Square Feet
      • Dimensions: 11.10 x 12.30
      Bedroom 4
      • Level: Second
      • Area: 104 Square Feet
      • Dimensions: 10.00 x 10.40
      Dining room
      • Level: First
      • Area: 54 Square Feet
      • Dimensions: 6.00 x 9.00
      Kitchen
      • Level: First
      • Area: 223.08 Square Feet
      • Dimensions: 16.90 x 13.20
      Living room
      • Level: First
      • Area: 187.59 Square Feet
      • Dimensions: 16.90 x 11.10
      Heating
      • Central, Electric, Heat Pump
      Cooling
      • Central Air, Electric
      Appliances
      • Included: Electric Range, Disposal, Dishwasher
      • Laundry: Electric Dryer Hookup, Washer Hookup
      Features
      • Eat-in Kitchen, Entrance Foyer, Kitchen Island, Open Floorplan, Pantry, Walk-In Closet(s)
      • Flooring: Carpet, Laminate
      Interior area
      • Total interior livable area: 1,758 sqft

      Property

      Parking
      • Total spaces: 2
      • Parking features: Attached, Garage
      • Attached garage spaces: 2
      Features
      • Levels: Two
      • Stories: 2
      • Patio & porch: Patio
      Details
      • Parcel number: 911205003990

      Construction

      Type & style
      • Home type: Townhouse
      • Architectural style: Traditional
      • Property subtype: Townhouse, Residential
      • Attached to another structure: Yes
      Materials
      • Block, Stucco
      • Foundation: Slab
      • Roof: Shingle
      Condition
      • Under Construction
      • New construction: Yes

      Utilities & green energy

      • Sewer: Public Sewer
      • Water: Well
      • Utilities for property: Cable Available, Electricity Available, Sewer Available, Water Available

      Community & HOA

      Community
      • Subdivision: Not on the List
      HOA
      • Has HOA: Yes
      • Amenities included: Playground, Pool
      • HOA fee: $145 monthly
      Location
      • Region: Osteen

      Financial & listing details

      • Price per square foot: $182/sqft
      • Tax assessed value: $4,833
      • Annual tax amount: $90
      • Date on market: 6/25/2026
      • Listing terms: Cash,Conventional,FHA,VA Loan
      • Electric utility on property: Yes
      • Road surface type: Paved

        Estimated market value

        $316,000

        $300,000 - $332,000

        $2,402/mo

        Price history

        DateEventPrice
        8/21/2026Pending sale$320,490$182/sqft
        Source: DBAMLS #1227914 Report a problem
        5/14/2026Listed for sale$320,490$182/sqft
        Source: DR Horton Report a problem
        4/24/2026Listing removed$320,490$182/sqft
        Source: DR Horton Report a problem
        4/22/2026Listed for sale$320,490$182/sqft
        Source: DR Horton Report a problem

        Public tax history

        YearProperty taxesTax assessment
        2025$91 $4,833
        Find assessor info on the county website

        Monthly payment

        Est. payment

        Payment breakdown

        Explore the cost of this home by adjusting the details. Changes won't be saved.
        All calculations are estimates and provided by Zillow, Inc. for informational purposes only. Actual amounts may vary.
        HOA fees may include property taxes on listings classified as Co-Ops. Contact the listing agent and/or owner for fee details.
        See how much you could borrow to make a competitive offer.

        Climate risks

        Neighborhood: 32764

        Getting around

        15 / 100
        Car-Dependent
        29 / 100
        Somewhat Bikeable

        Nearby schools

        GreatSchools rating

        A local agent can set up tours, give advice and negotiate with sellers.

        Browse local experts

        Similar homes