Skip main navigation
Closed
  • Price Unknown

    558 Round Valley Trl, Liberty Hill, TX 78642

    5beds
    4,276sqft
    Single Family Residence
    Built in 2021
    0.29 Acres Lot
    $773,200 Zestimate®
    $--/sqft
    $3,977 Estimated rent

    Home value

    $773,200

    $719,000 - $835,000

    $3,977/mo

    Zestimate® history
    Loading
    Loading...

    Owner options

    List your home for rent

    $3,977/mo

    Rent Zestimate®

    Find your next renter with Zillow Rental Manager. Plus, with online applications, you can quickly screen prospective tenants – for free.

    Learn more

    $3,977/mo

    Rent Zestimate®

    Refinance and save

    $234/mo

    Est. payment

    Refinancing to a lower rate could help reduce your monthly payments and save thousands over the life of the loan.

    See today's rates

    $234/mo

    Est. payment

    Explore your selling options

    Work with a Zillow partner agent

    Leverage their expertise and Zillow's premium Showcase listings to get your home seen by more buyers.

    Get started

    List with your own agent

    Get your home in front of millions of buyers by listing it on Zillow.

    Learn how to do it

    Sell it yourself

    Take full control of how buyers see your home on Zillow by listing For Sale by Owner (FSBO).

    List your home

    What's special

    Private basketball courtLarge center islandSpectacular hill countryAmazing hill countryMassive walk-in showerHuge walk-in closetSeparate granite-topped vanities
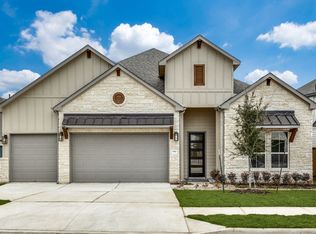
    NEW PRICE! $198/sq ft! VERIFIED Liberty Hill ISD schools. This astounding 2021-built home is located in the exclusive "Ridge" section of Orchard Ridge on a premium greenbelt cul-de-sac lot with spectacular hill country and sunset views! (*Zoned Santa Rita Elem, Santa Rita MS, Liberty Hill HS). The luxurious interior is loaded with $120k+ in upgrades, featuring soaring 20' ceilings, stunning birch hardwood flooring, and abundant large windows that capture the incredible views and provide wonderful amounts of natural light. The main floor offers a private home office, a flex/media room, a secondary bedroom with ensuite bath, and a large great room for entertaining. The gourmet kitchen is sure to impress even the most discerning of buyers and is complete with a large center island, a decadent breakfast bar, white shaker-style cabinetry extended to the ceiling, granite countertops, and upscale stainless-steel appliances including a gas cooktop. The main-floor primary suite offers wonderful privacy along with a vaulted ceiling, a huge walk-in closet, and a sumptuous spa bath appointed with separate granite-topped vanities, a built-in sitting area, a massive walk-in shower, and a freestanding tub where you can relax with your favorite beverage. A grand wrought-iron staircase leads to the second-floor which offers 3 spacious bedrooms, 2 full baths, a large game room for activities or movie nights, and a loft space that could be used as a kids play area, study area, reading nook, etc. The backyard is the perfect place to lounge or gather with friends, complete with a covered patio and amazing hill country and sunset views. The property also features professional landscaping, a 3-car garage, and private basketball court. Located just down the street from the community clubhouse, pool, fitness center, garden, pavilion, and park/playground. LOW 2.01% TAX RATE in this section. (Property had $60K lot premium). Ask about Seller Concessions towards mortgage payments program.

    Zillow last checked:

    Listing updated:

    Listed by:

    Meleah C. Wehman 512-241-1300,

    Compass RE Texas, LLC

    Bought with:

    NON-MEMBER AGENT

    Non Member Office

    Source: Central Texas MLS,MLS#: 527517MLS LogoOriginating MLS: Williamson County Association of REALTORS

    Facts & features

    Interior

    Bedrooms & bathrooms
    • Bedrooms: 5
    • Bathrooms: 5
    • Full bathrooms: 4
    • 1/2 bathrooms: 1
    Primary bedroom
    • Level: Main
    Bedroom
    • Level: Main
    Bedroom
    • Level: Upper
    Bedroom
    • Level: Upper
    Bedroom
    • Level: Upper
    Primary bathroom
    • Level: Main
    Bathroom
    • Level: Main
    Bathroom
    • Level: Upper
    Bathroom
    • Level: Upper
    Bonus room
    • Level: Main
    Dining room
    • Level: Main
    Game room
    • Level: Upper
    Kitchen
    • Level: Main
    Living room
    • Level: Main
    Office
    • Level: Main
    Heating
    • Central
    Cooling
    • Central Air
    Appliances
    • Included: Dishwasher, Gas Cooktop, Disposal, Oven, Range Hood, Some Gas Appliances, Built-In Oven, Cooktop, Microwave
    • Laundry: Washer Hookup, Electric Dryer Hookup, Inside, Laundry in Utility Room, Main Level, Laundry Room
    Features
    • Tray Ceiling(s), Ceiling Fan(s), Double Vanity, Entrance Foyer, Game Room, Garden Tub/Roman Tub, High Ceilings, Home Office, Primary Downstairs, Multiple Living Areas, Main Level Primary, Open Floorplan, Recessed Lighting, See Remarks, Soaking Tub, Separate Shower, Vaulted Ceiling(s), Walk-In Closet(s), Breakfast Bar, Eat-in Kitchen, Granite Counters
    • Flooring: Carpet, Tile, Wood
    • Windows: Double Pane Windows
    • Attic: Other,See Remarks
    • Has fireplace: No
    • Fireplace features: None
    Interior area
    • Total interior livable area: 4,276 sqft

    Property

    Parking
    • Total spaces: 3
    • Parking features: Attached, Door-Multi, Garage Faces Front, Garage, Garage Door Opener
    • Attached garage spaces: 3
    Features
    • Levels: Two
    • Stories: 2
    • Patio & porch: Covered, Patio
    • Exterior features: Covered Patio, Other, Private Yard, Rain Gutters, Sport Court, See Remarks
    • Pool features: Community, In Ground, Outdoor Pool
    • Fencing: Back Yard,Wrought Iron
    • Has view: Yes
    • View description: None
    • Body of water: None
    Lot
    • Size: 0.29 Acres
    Details
    • Parcel number: R609872

    Construction

    Type & style
    • Home type: SingleFamily
    • Architectural style: Traditional
    • Property subtype: Single Family Residence
    Materials
    • HardiPlank Type, Stone Veneer
    • Foundation: Slab
    • Roof: Composition,Shingle
    Condition
    • Resale
    • Year built: 2021

    Utilities & green energy

    • Sewer: Public Sewer
    • Water: Public
    • Utilities for property: Electricity Available, Natural Gas Available, High Speed Internet Available

    Community & HOA

    Community
    • Features: Fitness Center, Playground, Park, Trails/Paths, Community Pool, Curbs, Sidewalks
    • Security: Smoke Detector(s)
    • Subdivision: Orchard Ridge
    HOA
    • Has HOA: Yes
    • HOA fee: $234 quarterly
    • HOA name: Orchard Ridge HOA
    Location
    • Region: Liberty Hill

    Financial & listing details

    • Date on market: 11/27/2023
    • Cumulative days on market: 132 days
    • Listing agreement: Exclusive Right To Sell
    • Listing terms: Cash,Conventional
    • Electric utility on property: Yes
    • Road surface type: Paved

    Price history

    DateEventPrice
    4/24/2024Sold--
    Source: Central Texas MLS #527517 Report a problem
    4/23/2024Pending sale$850,000$199/sqft
    Source: Central Texas MLS #527517 Report a problem
    4/9/2024Contingent$850,000$199/sqft
    Source: Unlock MLS #5492113 Report a problem
    3/29/2024Price change$850,000-2.9%$199/sqft
    Source: Central Texas MLS #527517 Report a problem
    3/4/2024Price change$875,000-2.7%$205/sqft
    Source: Unlock MLS #5492113 Report a problem
    11/13/2023Price change$899,000-5.4%$210/sqft
    Source: Unlock MLS #5492113 Report a problem
    9/30/2023Price change$950,000-2.1%$222/sqft
    Source: Unlock MLS #5492113 Report a problem
    9/21/2023Price change$970,000-0.4%$227/sqft
    Source: Unlock MLS #5492113 Report a problem
    8/24/2023Price change$974,000-0.2%$228/sqft
    Source: Unlock MLS #5492113 Report a problem
    8/18/2023Price change$975,990-0.4%$228/sqft
    Source: Unlock MLS #5492113 Report a problem
    8/10/2023Price change$979,990-1%$229/sqft
    Source: Unlock MLS #5492113 Report a problem
    8/3/2023Price change$989,990-1%$232/sqft
    Source: Unlock MLS #5492113 Report a problem
    7/19/2023Price change$999,990-10.3%$234/sqft
    Source: Unlock MLS #5492113 Report a problem
    7/11/2023Price change$1,115,000-0.9%$261/sqft
    Source: Unlock MLS #5492113 Report a problem
    6/30/2023Price change$1,125,000-2.2%$263/sqft
    Source: Unlock MLS #5492113 Report a problem
    6/22/2023Price change$1,150,000-4.2%$269/sqft
    Source: Unlock MLS #5492113 Report a problem
    6/8/2023Listed for sale$1,200,000$281/sqft
    Source: Unlock MLS #5492113 Report a problem
    7/22/2022Sold--
    Source: Agent Provided Report a problem

    Public tax history

    Tax history is unavailable.

    Neighborhood: 78642

    Nearby schools

    GreatSchools rating
    Schools provided by the listing agent
    • District: Liberty Hill ISD

    Source: Central Texas MLS. This data may not be complete. We recommend contacting the local school district to confirm school assignments for this home.

    Get a cash offer in 3 minutes
    Find out how much your home could sell for in as little as 3 minutes with a no-obligation cash offer.
    Estimated market value
    $773,200
    Get a cash offer in 3 minutes
    Find out how much your home could sell for in as little as 3 minutes with a no-obligation cash offer.
    Estimated market value
    $773,200