HISTORIC CHARM + ENDLESS POTENTIAL IN HENDERSON, NC! WELCOME to 558 Rowland Street in Henderson -- a SPACIOUS 4 BEDROOM home with OVER 3,000 SQ FT ready for someone with VISION! *** Built in 1960, this home is FULL OF CHARACTER featuring BEAUTIFUL HARDWOOD FLOORS, LARGE ROOMS, and a CLASSIC WRAPAROUND PORCH perfect for relaxing with your morning coffee! From the tall windows and classic fireplace mantle to the timeless charm older homes are known for - this property is READY TO BE BROUGHT BACK TO LIFE!*** YES - this home could use some improvements, BUT the possibilities here are ENDLESS for someone wanting to CUSTOMIZE their dream home while keeping its HISTORIC CHARM intact! *** -BRAND NEW ROOF INSTALLED IN 2026 -FULL HOUSE GENERATOR -MULTIPLE OUTBUILDINGS -ADDITIONAL STORAGE SPACE -WORKSHOP / UTILITY SPACE -EXTRA LOT INCLUDED NEXT DOOR -ROOM TO EXPAND, CREATE & MAKE IT YOUR OWN*** Whether you're looking for a primary residence, investment opportunity, or a property with room to truly bring your ideas to life -- THIS ONE HAS THE SPACE & POTENTIAL TO STAND OUT!*** HOMES WITH THIS MUCH SPACE, CHARACTER, & OPPORTUNITY DON'T COME AROUND OFTEN! Schedule your showing today!***
For sale
Price cut: $14K (7/8)
$185,000
558 Rowland St, Henderson, NC 27536
4beds
3,120sqft
Single Family Residence, Residential
Built in 1960
0.7 Acres Lot
$193,700 Zestimate®
$59/sqft
$-- HOA
What's special
Classic fireplace mantleLarge roomsMultiple outbuildingsBeautiful hardwood floorsTall windows
- 64 days |
- 349 |
- 23 |
Zillow last checked:
Listing updated:
Listed by:
Mayra Colin 919-667-4283,
Ninja Realty
Source: Doorify MLS,MLS#: 10165304
Loading...
Facts & features
Interior
Bedrooms & bathrooms
- Bedrooms: 4
- Bathrooms: 2
- Full bathrooms: 2
Heating
- Central, Electric, Heat Pump
Cooling
- Central Air, Electric
Features
- Flooring: Carpet, Hardwood, Laminate
Interior area
- Total structure area: 3,120
- Total interior livable area: 3,120 sqft
- Finished area above ground: 3,120
- Finished area below ground: 0
Property
Features
- Levels: Two
- Stories: 2
- Has view: Yes
Lot
- Size: 0.7 Acres
Details
- Parcel number: 0078 02005 & 0078 02006
- Zoning: R6
- Special conditions: Standard
Construction
Type & style
- Home type: SingleFamily
- Architectural style: Traditional
- Property subtype: Single Family Residence, Residential
Materials
- Wood Siding
- Foundation: Other
- Roof: Shingle
Condition
- New construction: No
- Year built: 1960
Utilities & green energy
- Sewer: Public Sewer
- Water: Public
Community & HOA
Community
- Subdivision: Not in a Subdivision
HOA
- Has HOA: No
Location
- Region: Henderson
Financial & listing details
- Price per square foot: $59/sqft
- Tax assessed value: $311,968
- Annual tax amount: $4,565
- Date on market: 5/7/2026
Estimated market value
$193,700
$184,000 - $203,000
$2,256/mo
Price history
| Date | Event | Price |
|---|---|---|
| 7/8/2026 | Price change | $185,000-7%$59/sqft |
Source:  Doorify MLS #10165304 Report a problem Doorify MLS #10165304 Report a problem | ||
| 5/23/2026 | Pending sale | $199,000$64/sqft |
Source: Doorify MLS #10165304 Report a problem | ||
| 5/7/2026 | Listed for sale | $199,000$64/sqft |
Source: Doorify MLS #10165304 Report a problem | ||
Public tax history
| Year | Property taxes | Tax assessment |
|---|---|---|
| 2025 | $4,398 +3.4% | $311,968 |
| 2024 | $4,252 +274.1% | $311,968 +403.3% |
| 2023 | $1,137 +2.1% | $61,987 |
| 2022 | $1,113 | $61,987 |
| 2021 | $1,113 +0.3% | $61,987 |
| 2020 | $1,110 +11.8% | $61,987 |
| 2019 | $993 -10.1% | $61,987 |
| 2018 | $1,105 +0.6% | $61,987 |
| 2017 | $1,098 | $61,987 |
| 2016 | $1,098 | $61,987 -43.2% |
| 2015 | $1,098 -33.3% | $109,170 +0% |
| 2014 | $1,646 +7.6% | $109,166 |
| 2013 | $1,531 +925.6% | $109,166 |
| 2012 | $149 -90% | $109,166 |
| 2011 | $1,492 | $109,166 |
Find assessor info on the county website
Monthly payment
Est. payment$--/mo
Payment breakdown
Explore the cost of this home by adjusting the details. Changes won't be saved.All calculations are estimates and provided by Zillow, Inc. for informational purposes only. Actual amounts may vary.
HOA fees may include property taxes on listings classified as Co-Ops. Contact the listing agent and/or owner for fee details.
Mortgage interest rates are dependent on a number of factors, including credit score, down payment, and repayment length. Interest rate data provided by Zillow Group Marketplace, Inc. as of 1/1/1970 from various mortgage lenders with which we have lead or other similar arrangements; the Estimated Payment is an average of those rates.
See how much you could borrow to make a competitive offer.
Climate risks
Neighborhood: 27536
Nearby schools
GreatSchools rating
- 3/10Pinkston Street Elementary SchoolGrades: PK-5Distance: 0.6 mi
- 3/10Vance County Middle SchoolGrades: 6-8Distance: 1.9 mi
- 1/10Northern Vance High SchoolGrades: 9-12Distance: 2.2 mi
Schools provided by the listing agent
- Elementary: Vance - Pinkston Street Elementary School
- Middle: Vance County Schools
- High: Vance County Schools
Source: Doorify MLS. This data may not be complete. We recommend contacting the local school district to confirm school assignments for this home.
- $12,300-- bd-- ba-- sqft550 Rowland St, Henderson, NC 27536Off Market
- $128,8002 bd1 ba2k sqft566 Rowland St, Henderson, NC 27536Off Market
- $7,695-- bd-- ba-- sqftRowland St, --, NC 27536Off Market
- $79,9002 bd1 ba1.6k sqft607 Highland Ave, Henderson, NC 27536Sold

- $54,9003 bd1 ba1.1k sqft609 Highland Ave, Henderson, NC 27536Sold
- $92,0002 bd1 ba891 sqft572 Rowland St, Henderson, NC 27536Off Market
- $149,5003 bd2 ba1.5k sqft540 Rowland St, Henderson, NC 27536Off Market
- $59,9003 bd1 ba1.3k sqft605 Highland Ave, Henderson, NC 27536Sold
A local agent can set up tours, give advice and negotiate with sellers.
Similar homes
- $120,0005 bd2 ba2.3k sqft124 Granite St, Henderson, NC 27536For Sale
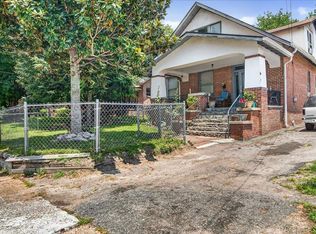
 MLS ID #10178390, James Hutson. Doorify MLS
 - $199,0003 bd2 ba1.9k sqft128 Harrison Ave, Henderson, NC 27536For Sale
 MLS ID #10153440, Jimmy Daye. Doorify MLS
 - $229,9003 bd3 ba1.8k sqft334 E Andrews Ave, Henderson, NC 27536For Sale
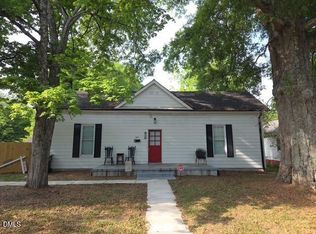 MLS ID #10162175, Ellen Padgett. Doorify MLS
 - $165,0003 bd1 ba1.6k sqft1089 Gillburg Rd, Henderson, NC 27537For Sale
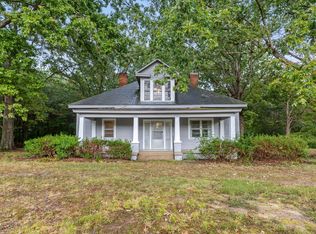 MLS ID #10132086, Faye Guin. Doorify MLS
 - $175,0003 bd2 ba1.6k sqft230 Big Buck Rd, Henderson, NC 27537For SaleMLS ID #10162498, Angela Mechelle Hanks. Doorify MLS
- $260,0004 bd2 ba2.1k sqft114 Dorsey Pl, Henderson, NC 27536For SaleMLS ID #10158851, Robin Samuel Franc Hug. Doorify MLS
- $259,9003 bd2 ba1.5k sqft148 Baptist Church Rd, Henderson, NC 27537For SaleMLS ID #10161312, Mayra Colin. Doorify MLS
- $160,1003 bd2 ba1.7k sqft2930 Thomas Rd, Henderson, NC 27537For SaleMLS ID #10130673, William Maliszewski. Doorify MLS
- $270,0003 bd2 ba1.6k sqft479 Ridgecrest Trl, Henderson, NC 27537For SaleMLS ID #10165895, Heather Anagnos. Doorify MLS
- $189,9003 bd2 ba1.7k sqft4509 Cannady Mill Rd, Oxford, NC 27565AuctionMLS ID #10171732, Benji Hight. Doorify MLS
- $169,9005 bd2 ba2k sqft414 Raleigh St, Oxford, NC 27565For SaleMLS ID #764946, DANIELLE FURRELL, REDFIN CORP.. LPRMLS
- $228,9003 bd2 ba1.5k sqft3645 Hicksboro Rd, Henderson, NC 27537For SaleMLS ID #10141492, Scott Grissom. Doorify MLS
- $135,0002 bd2 ba1.7k sqft114 College St, Warrenton, NC 27589For SaleMLS ID #10179162, Kamini Woods Hudson. Doorify MLS
- $235,0005 bd2 ba2.9k sqft(Undisclosed Address), Oxford, NC 27565For Sale
 MLS ID #100587515, Jason Walters Real Estate Team, EXP Realty LLC - C. Hive MLS
 - $274,9003 bd2 ba2k sqft420 Rodwell St, Warrenton, NC 27589For SaleMLS ID #10178553, Shevon Cooper. Doorify MLS
- $239,9003 bd2 ba1.6k sqft7829 State Highway 39 S, Henderson, NC 27537For SaleMLS ID #10162697, LaTasha Michelle Wardrett. Doorify MLS
- $204,9003 bd1 ba1.9k sqft218 Us Highway 15 N, Stovall, NC 27582For SaleMLS ID #10172443, Leighanne Nicole Peace. Doorify MLS
- $169,9003 bd2 ba1.8k sqft410 High St, Norlina, NC 27563For SaleMLS ID #10161618, Ruxton Bobbitt. Doorify MLS
- $254,9003 bd2 ba1.5k sqft821 Fred Royster Rd, Henderson, NC 27537For SaleMLS ID #10173862, Crystal J Alston. Doorify MLS
- $169,9003 bd2 ba1.5k sqft2080 Pleasants St, Oxford, NC 27565For Sale By Owner
- North Carolina
- Vance County
- Henderson
- 27536
- 558 Rowland St
Nearby cities
Nearby zip codes
Other Henderson Topics
