Welcome to this beautifully crafted DM Dean custom-built home, perfectly positioned on a private half-acre lot with tranquil pond and greenway views in one of Punta Gorda’s most desirable communities. Thoughtfully designed for both everyday living and unforgettable entertaining, this residence combines architectural character, generous space, and resort-style outdoor living. A long paver driveway and ample parking set the stage as you approach the home’s striking façade featuring a grand arched entry, distinctive porthole window, and tropical landscaping inspired by coastal sailing design. Step inside and you’re greeted by soaring ceilings, abundant natural light, and an open great room layout that immediately feels welcoming and spacious. The heart of the home flows seamlessly from the great room into the kitchen and outdoor living space through zero-corner pocket sliders, creating the ultimate indoor-outdoor Florida lifestyle. The kitchen is beautifully appointed with granite countertops, pendant lighting, soft-close cabinetry, pull-out storage, and premium appliances including a quiet Bosch dishwasher. The luxurious primary suite offers a peaceful retreat with tray ceilings, plantation shutters, recessed lighting, and an oversized walk-in closet. The spa-like bathroom features dual vanities, a large soaking tub beneath a picture window, a private water closet, and an expansive walk-in shower. Step outside to a resort-style pool and lanai, designed for relaxing evenings and lively gatherings alike. Enjoy color-changing pool lighting, a waterfall feature, electric pool heater, and spa jets in the grotto area. Edison lighting along the lanai adds the perfect ambiance for evening entertaining. Beyond the pool, the private backyard with fire pit overlooks a peaceful pond and greenway, attracting beautiful Florida wildlife and providing exceptional privacy. Additional highlights include: • High ceilings throughout with tray and double-tray details • Tile flooring throughout main living areas • Bonus room perfect for guests, media space, or playroom • City water and sewer • Mature tropical landscaping • Spacious garage and extensive driveway parking • Low HOA maintaining community common areas Every rear-facing room captures serene water and nature views, making the home feel even larger than its already generous half-acre setting. This home delivers the perfect blend of privacy, elegance, and Florida outdoor living, all within easy reach of Punta Gorda’s waterfront parks, golf, boating, dining, and historic downtown. A rare opportunity to own a custom home with space, character, and a view that never gets old. Some homes check boxes. Others create a feeling the moment you pull into the driveway. This one does both. This home is a tremendous value! Call today to set up your private showing!
Sold for $605,000
$605,000
558 ROYAL POINCIANA, PUNTA GORDA, FL 33955
3beds
2,476sqft
Single Family Residence
Built in 2016
0.46 Acres Lot
$603,500 Zestimate®
$244/sqft
$1,843 Estimated rent
Home value
$603,500
$549,000 - $664,000
$1,843/mo
Zestimate® history
Owner options
List your home for rent
$1,843/mo
Rent Zestimate®
Find your next renter with Zillow Rental Manager. Plus, with online applications, you can quickly screen prospective tenants – for free.
$1,843/mo
Rent Zestimate®
Refinance and save
$4,034/mo
Est. payment
Refinancing to a lower rate could help reduce your monthly payments and save thousands over the life of the loan.
$4,034/mo
Est. payment
Explore your selling options
Work with a Zillow partner agent
Leverage their expertise and Zillow's premium Showcase listings to get your home seen by more buyers.
Get startedList with your own agent
Get your home in front of millions of buyers by listing it on Zillow.
Learn how to do itSell it yourself
Take full control of how buyers see your home on Zillow by listing For Sale by Owner (FSBO).
List your homeWhat's special
Spacious garageAbundant natural lightDistinctive porthole windowResort-style outdoor livingAmple parkingWaterfall featureSpa-like bathroom
Zillow last checked:
Listing updated:
Listed by:
Christopher Harmon 603-343-7767,
KW PEACE RIVER PARTNERS 941-875-9060
Bought with:
Christopher Grant, 3238094
GRANT TEAM REAL ESTATE, LLC
Source: Stellar MLS,MLS#: C7522844 Originating MLS: Port Charlotte
Originating MLS: Port Charlotte
Facts & features
Interior
Bedrooms & bathrooms
- Bedrooms: 3
- Bathrooms: 2
- Full bathrooms: 2
Primary bedroom
- Features: Ceiling Fan(s), En Suite Bathroom, Walk-In Closet(s)
- Level: First
- Area: 308 Square Feet
- Dimensions: 14x22
Bedroom 1
- Features: Ceiling Fan(s), Built-in Closet
- Level: First
- Area: 140 Square Feet
- Dimensions: 14x10
Bedroom 2
- Features: Ceiling Fan(s), Built-in Closet
- Level: First
- Area: 140 Square Feet
- Dimensions: 10x14
Primary bathroom
- Features: Dual Sinks, Granite Counters, Water Closet/Priv Toilet, Linen Closet
- Level: First
- Area: 238 Square Feet
- Dimensions: 14x17
Bathroom 2
- Features: Built-in Closet
- Level: First
- Area: 50 Square Feet
- Dimensions: 10x5
Den
- Features: No Closet
- Level: First
- Area: 196 Square Feet
- Dimensions: 14x14
Dining room
- Features: No Closet
- Level: First
- Area: 99 Square Feet
- Dimensions: 11x9
Foyer
- Features: No Closet
- Level: First
- Area: 110 Square Feet
- Dimensions: 11x10
Kitchen
- Features: Exhaust Fan, Granite Counters, Kitchen Island, Built-in Closet
- Level: First
- Area: 200 Square Feet
- Dimensions: 10x20
Living room
- Features: Ceiling Fan(s), No Closet
- Level: First
- Area: 300 Square Feet
- Dimensions: 15x20
Office
- Level: First
- Area: 120 Square Feet
- Dimensions: 10x12
Heating
- Central, Electric
Cooling
- Central Air
Appliances
- Included: Dishwasher, Disposal, Dryer, Microwave, Range, Range Hood, Refrigerator, Washer, Water Softener
- Laundry: Inside, Laundry Room
Features
- Ceiling Fan(s), Crown Molding, High Ceilings, Open Floorplan, Tray Ceiling(s), Vaulted Ceiling(s), Walk-In Closet(s)
- Flooring: Tile, Hardwood
- Doors: French Doors, Outdoor Shower, Sliding Doors
- Windows: Shutters, Storm Window(s), Hurricane Shutters/Windows
- Has fireplace: No
Interior area
- Total structure area: 3,493
- Total interior livable area: 2,476 sqft
Property
Parking
- Total spaces: 3
- Parking features: Driveway, Garage Door Opener, Oversized
- Attached garage spaces: 3
- Has uncovered spaces: Yes
- Details: Garage Dimensions: 28x18
Features
- Levels: One
- Stories: 1
- Patio & porch: Covered, Deck, Front Porch, Screened
- Exterior features: Fire Pit, Irrigation System, Lighting, Outdoor Shower, Rain Gutters
- Has private pool: Yes
- Pool features: Deck, Gunite, In Ground, Lighting, Screen Enclosure
- Has view: Yes
- View description: Park/Greenbelt, Water, Pond
- Has water view: Yes
- Water view: Water,Pond
Lot
- Size: 0.46 Acres
- Features: Greenbelt, In County, Landscaped, Oversized Lot, Above Flood Plain
- Residential vegetation: Trees/Landscaped
Details
- Parcel number: 412333131011
- Zoning: GM-15
- Special conditions: None
Construction
Type & style
- Home type: SingleFamily
- Architectural style: Florida
- Property subtype: Single Family Residence
Materials
- Block, Stucco
- Foundation: Slab
- Roof: Shingle
Condition
- New construction: No
- Year built: 2016
Details
- Builder name: DM DEAN
Utilities & green energy
- Sewer: Public Sewer
- Water: Public
- Utilities for property: BB/HS Internet Available, Electricity Connected, Public, Sewer Connected, Street Lights, Water Connected
Community & HOA
Community
- Pet fee: $0 monthly
- Subdivision: PUNTA GORDA ISLES SEC 18
HOA
- Has HOA: Yes
- HOA fee: $25 monthly
- HOA name: S. Danko
- HOA phone: 941-575-6764
Location
- Region: Punta Gorda
Financial & listing details
- Price per square foot: $244/sqft
- Tax assessed value: $595,547
- Annual tax amount: $5,847
- Date on market: 3/11/2026
- Cumulative days on market: 21 days
- Listing terms: Cash,Conventional,FHA,VA Loan
- Ownership: Fee Simple
- Total actual rent: 0
- Electric utility on property: Yes
- Road surface type: Paved, Asphalt
Price history
| Date | Event | Price |
|---|---|---|
| 4/20/2026 | Sold | $605,000-3.2%$244/sqft |
Source:  Stellar MLS #C7522844 Report a problem Stellar MLS #C7522844 Report a problem | ||
| 4/2/2026 | Pending sale | $625,000$252/sqft |
Source: Stellar MLS #C7522844 Report a problem | ||
| 3/11/2026 | Listed for sale | $625,000+1636.1%$252/sqft |
Source: Stellar MLS #C7522844 Report a problem | ||
| 10/10/2014 | Sold | $36,000+188%$15/sqft |
Source: Stellar MLS #C7202681 Report a problem | ||
| 3/3/1994 | Sold | $12,500$5/sqft |
Source: Public Record Report a problem | ||
Public tax history
| Year | Property taxes | Tax assessment |
|---|---|---|
| 2025 | $5,847 +2.3% | $392,836 +2.9% |
| 2024 | $5,714 +1.6% | $381,765 +3% |
| 2023 | $5,624 +2.7% | $370,646 +3% |
| 2022 | $5,474 +0.7% | $359,850 +3% |
| 2021 | $5,438 +3.8% | $349,369 +1.4% |
| 2020 | $5,238 +1.4% | $344,545 +2.3% |
| 2019 | $5,167 +8.7% | $336,799 +1.9% |
| 2018 | $4,754 | $330,519 +2.1% |
| 2017 | $4,754 +0.7% | $323,721 +806.8% |
| 2016 | $4,721 +678.1% | $35,700 |
| 2015 | $607 -34.6% | $35,700 +46.3% |
| 2014 | $927 +120.2% | $24,395 -13.9% |
| 2013 | $421 -18.5% | $28,340 +10% |
| 2012 | $517 +18% | $25,764 |
| 2011 | $438 -8.4% | $25,764 -6% |
| 2010 | $478 -15.3% | $27,400 -19.6% |
| 2009 | $565 | $34,068 |
Find assessor info on the county website
Neighborhood: 33955
Nearby homes
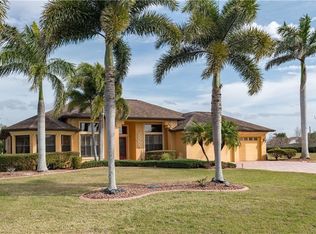
- $667,3004 bd4 ba3k sqft550 Royal Poinciana, Punta Gorda, FL 33955Off Market
- $501,0440.459 Acres572 Royal Poinciana, Punta Gorda, FL 33955Off Market
- $--0.459 Acres542 Royal Poinciana, Punta Gorda, FL 33955Off Market
- $444,9003 bd2 ba2.2k sqft557 Royal Poinciana, Punta Gorda, FL 33955Off Market
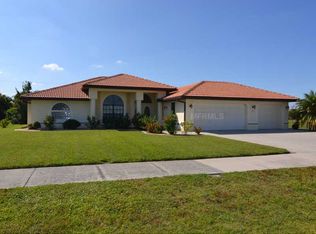
- $517,8004 bd3 ba2.4k sqft551 Royal Poinciana, Punta Gorda, FL 33955Off Market
- $--0.49 Acres563 Royal Poinciana, Punta Gorda, FL 33955Off Market
- $528,6003 bd3 ba2.2k sqft7378 Parkinsonia, Punta Gorda, FL 33955Off Market
- $515,4003 bd2 ba2.2k sqft534 Royal Poinciana, Punta Gorda, FL 33955Off Market
Nearby schools
GreatSchools rating
- 5/10East Elementary SchoolGrades: PK-5Distance: 5 mi
- 4/10Punta Gorda Middle SchoolGrades: 6-8Distance: 4.2 mi
- 5/10Charlotte High SchoolGrades: 9-12Distance: 4.2 mi
Schools provided by the listing agent
- Elementary: Sallie Jones Elementary
- Middle: Punta Gorda Middle
- High: Charlotte High
Source: Stellar MLS. This data may not be complete. We recommend contacting the local school district to confirm school assignments for this home.


Get pre-qualified for a loan
At Zillow Home Loans, we can pre-qualify you in as little as 5 minutes with no impact to your credit score.An equal housing lender. NMLS #10287.
Sell for more on Zillow
Get a Zillow Showcase℠ listing at no additional cost and you could sell for .
$603,500
2% more
+$12,070
With Zillow Showcase(estimated)
$615,570
- Florida
- Charlotte County
- Punta Gorda
- 33955
- 558 ROYAL POINCIANA
Nearby cities
Nearby zip codes
Other Punta Gorda Topics
