Skip main navigation
Pending
  • $769,000

    558 S 34th Ct, West Des Moines, IA 50265

    5beds
    2,562sqft
    : 
    Loading
    Get pre-qualified
    Single Family Residence
    Built in 1994
    0.57 Acres Lot
    $-- Zestimate®
    $300/sqft
    $-- HOA

    What's special

    Hot tubHardie plank sidingFinished walk-out lower levelExtensive hardscapingPrivate backyard retreatMature treesPrivacy fencing
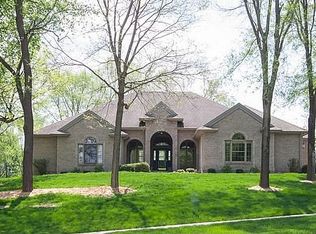
    Rare opportunity to own a truly exceptional home in Parkhaven Neighborhood of West Des Moines. Situated on a beautifully landscaped .568-acre corner lot, this impressive 5-bedroom, 3.5-bath residence offers approximately 3,562 square feet of finished living space designed for both everyday comfort and exceptional entertaining The living room welcomes you with an abundant of natural light from the expansive front window. The thoughtfully designed floor plan includes a finished walk-out lower level and a custom climate controlled wine room with storage capacity for approximately 1,500 bottles.Step outside and discover your own private backyard retreat featuring a 40' x 20' heated saltwater pool with heat pump, hot tub, mature trees, extensive hardscaping, full irrigation system, privacy fencing, and multiple outdoor living spaces perfect for relaxing or hosting guests. Car enthusiasts, hobbyists, and those needing additional storage will appreciate the attached 3-car garage along with the detached 24' x 33' spray foam insulated garage featuring a 10' overhead door and side-mount opener. This home has been meticulously maintained and extensively updated, including Hardie Plank siding, exterior repaint in 2025, new roof and gutters in 2020, new windows and exterior doors in 2020, and beautifully updated bathrooms throughout the past five years. Permanent exterior holiday lighting adds year-round convenience and curb appeal.
    16 days
    |
    329
    |
    12
    |

    Likely to sell faster than

    Zillow last checked:

    Listing updated:

    Listed by:

    Sullivan Baccam (515)779-6560,

    RE/MAX Concepts,

    Bopha Mom-Baccam 515-779-6557,

    RE/MAX Concepts

    Source: DMMLS,MLS#: 743754MLS LogoOriginating MLS: Des Moines Area Association of REALTORS

      Facts & features

      Interior

      Bedrooms & bathrooms
      • Bedrooms: 5
      • Bathrooms: 4
      • Full bathrooms: 2
      • 3/4 bathrooms: 1
      • 1/2 bathrooms: 1
      Heating
      • Forced Air, Gas, Natural Gas
      Cooling
      • Central Air
      Appliances
      • Included: Dryer, Dishwasher, Microwave, Refrigerator, Stove, Washer
      • Laundry: Main Level
      Features
      • Wet Bar, Central Vacuum, Separate/Formal Dining Room, Wine Cellar, Window Treatments
      • Flooring: Carpet, Tile
      • Basement: Daylight,Finished,Walk-Out Access
      • Number of fireplaces: 1
      • Fireplace features: Gas, Vented
      Interior area
      • Total structure area: 2,562
      • Total interior livable area: 2,562 sqft
      • Finished area below ground: 1,000

      Property

      Parking
      • Total spaces: 3
      • Parking features: Attached, Detached, Garage, Three Car Garage
      • Attached garage spaces: 3
      Features
      • Levels: Two
      • Stories: 2
      • Patio & porch: Covered, Deck, Patio
      • Exterior features: Deck, Hot Tub/Spa, Sprinkler/Irrigation, Patio, Storage
      • Pool features: In Ground
      • Has spa: Yes
      • Fencing: Vinyl
      Lot
      • Size: 0.57 Acres
      Details
      • Additional structures: Storage
      • Parcel number: 32003857500201
      • Zoning: Res

      Construction

      Type & style
      • Home type: SingleFamily
      • Architectural style: Two Story,Traditional
      • Property subtype: Single Family Residence
      Materials
      • Foundation: Poured
      • Roof: Asphalt,Shingle
      Condition
      • Year built: 1994

      Utilities & green energy

      • Sewer: Public Sewer
      • Water: Public

      Community & HOA

      Community
      • Security: Security System, Smoke Detector(s)
      HOA
      • Has HOA: No
      Location
      • Region: West Des Moines

      Financial & listing details

      • Price per square foot: $300/sqft
      • Tax assessed value: $577,800
      • Annual tax amount: $8,444
      • Date on market: 6/24/2026
      • Cumulative days on market: 21 days
      • Listing terms: Cash,Conventional,VA Loan
      • Road surface type: Concrete

        Estimated market value

        Not available

        Estimated sales range

        Not available

        Not available

        Price history

        DateEventPrice
        6/29/2026Pending sale$769,000$300/sqft
        Source: DMMLS #743754 Report a problem
        6/24/2026Listed for sale$769,000+97.4%$300/sqft
        Source: DMMLS #743754 Report a problem
        2/2/2007Sold$389,500$152/sqft
        Source: Public Record Report a problem

        Public tax history

        YearProperty taxesTax assessment
        2025$8,444 +7.2%$577,800 +8.6%
        2024$7,876 +0.4%$532,000 +4.8%
        2023$7,842 +1.2%$507,400 +22.3%
        2022$7,748 +1.9%$415,000
        2021$7,602 +1.6%$415,000 +7%
        2020$7,484 +0.7%$387,700
        2019$7,430 -0.2%$387,700 +4.4%
        2018$7,442 $371,200
        2017$7,442 -0.5%$371,200 +0.2%
        2016$7,478 $370,300
        2015$7,478 +1%$370,300 -1%
        2014$7,402 $373,900
        2013-- $373,900 -1.3%
        2012-- $378,900
        2011-- $378,900 +7.3%
        2010-- $353,200
        2009-- $353,200 +3.7%
        2008-- $340,500
        2007-- $340,500 +6.1%
        2006-- $320,800
        2005-- $320,800 +8.5%
        2003-- $295,600 +0.1%
        2002-- $295,280
        2001-- $295,280
        Find assessor info on the county website

        Monthly payment

        Est. payment

        Payment breakdown

        Explore the cost of this home by adjusting the details. Changes won't be saved.
        All calculations are estimates and provided by Zillow, Inc. for informational purposes only. Actual amounts may vary.
        HOA fees may include property taxes on listings classified as Co-Ops. Contact the listing agent and/or owner for fee details.
        Mortgage interest rates are dependent on a number of factors, including credit score, down payment, and repayment length. Interest rate data provided by Zillow Group Marketplace, Inc. as of 1/1/1970 from various mortgage lenders with which we have lead or other similar arrangements; the Estimated Payment is an average of those rates.
        See how much you could borrow to make a competitive offer.

        Climate risks

        Neighborhood: 50265

        Getting around

        9 / 100
        Car-Dependent
        17 / 100
        Somewhat Bikeable

        Nearby schools

        GreatSchools rating
        Schools provided by the listing agent
        • District: West Des Moines

        Source: DMMLS. This data may not be complete. We recommend contacting the local school district to confirm school assignments for this home.

        A local agent can set up tours, give advice and negotiate with sellers.

        Browse local experts

        Similar homes