Skip main navigation
Sold for $694,000
  • $694,000

    558 Saffron Ln, Versailles, KY 40383

    4beds
    2,769sqft
    Single Family Residence
    Built in 2025
    9,844.56 Square Feet Lot
    $724,000 Zestimate®
    $251/sqft
    $3,168 Estimated rent

    Home value

    $724,000

    Estimated sales range

    Not available

    $3,168/mo

    Zestimate® history
    Loading
    Loading...

    Owner options

    List your home for rent

    $3,168/mo

    Rent Zestimate®

    Find your next renter with Zillow Rental Manager. Plus, with online applications, you can quickly screen prospective tenants – for free.

    Learn more

    $3,168/mo

    Rent Zestimate®

    Refinance and save

    $3,662/mo

    Est. payment

    Refinancing to a lower rate could help reduce your monthly payments and save thousands over the life of the loan.

    See today's rates

    $3,662/mo

    Est. payment

    Explore your selling options

    Work with a Zillow partner agent

    Leverage their expertise and Zillow's premium Showcase listings to get your home seen by more buyers.

    Get started

    List with your own agent

    Get your home in front of millions of buyers by listing it on Zillow.

    Learn how to do it

    Sell it yourself

    Take full control of how buyers see your home on Zillow by listing For Sale by Owner (FSBO).

    List your home

    What's special

    Private deckSpacious walk-in closetImpressive fireplaceBeautiful chandelierGourmet kitchenModern staircase railingGlazed subway tile backsplash
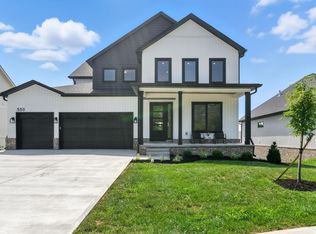
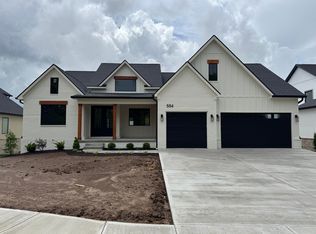
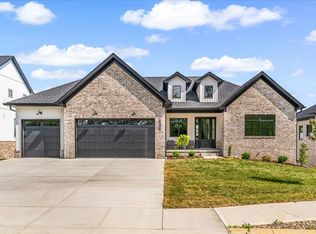
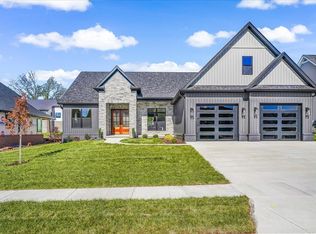
    Step into this stunning new construction home in the coveted The Legends neighborhood. This modern 4-bedroom, 2.5-bathroom home offers an open-concept layout with elegant design and high-end finishes throughout. The first-floor primary suite is a true retreat, featuring a private deck, tray ceilings, a luxurious free-standing bathtub, walk-in shower, and a dual-sink vanity with under-cabinet lighting. The spacious walk-in closet includes built-ins for organized storage. The heart of this home is the gourmet kitchen with white cabinetry, a glazed subway tile backsplash, and a large wood island that complements the wood vent hood. This kitchen is perfect for both cooking and entertaining. The living room is equally impressive with wood ceiling beams, an impressive fireplace, and a beautiful chandelier, all bathed in natural light thanks to the large windows and black-framed windows that add a sleek, modern touch throughout. Upstairs, the carpeted bedrooms offer plenty of space for rest and relaxation, with a modern staircase railing that opens up to a large hallway. Located in an ideal location, just off the bypass and minutes from Bluegrass Airport, this home is ready for you!

    Zillow last checked:

    Listing updated:

    Listed by:

    Cory Cooley 859-396-0191,

    Rector Hayden Realtors

    Bought with:

    Sandy E Allnutt, 198211

    The Agency

    Source: Imagine MLS,MLS#: 25002137MLS Logo

    Facts & features

    Interior

    Bedrooms & bathrooms
    • Bedrooms: 4
    • Bathrooms: 3
    • Full bathrooms: 2
    • 1/2 bathrooms: 1
    Heating
    • Electric, Forced Air, Heat Pump, Natural Gas, Dual Fuel
    Cooling
    • Electric
    Appliances
    • Included: Disposal, Dishwasher, Microwave, Refrigerator, Range
    Features
    • Eat-in Kitchen, Walk-In Closet(s)
    • Flooring: Carpet, Laminate, Tile
    • Windows: Insulated Windows, Screens
    • Has basement: No
    • Has fireplace: Yes
    • Fireplace features: Gas Log
    Interior area
    • Total structure area: 2,769
    • Total interior livable area: 2,769 sqft
    • Finished area above ground: 2,769
    • Finished area below ground: 0

    Property

    Parking
    • Total spaces: 2
    • Parking features: Driveway, Off Street
    • Garage spaces: 2
    • Has uncovered spaces: Yes
    Features
    • Levels: Two
    • Has view: Yes
    • View description: Neighborhood
    Lot
    • Size: 9,844 sqft
    Details
    • Parcel number: 30602601200

    Construction

    Type & style
    • Home type: SingleFamily
    • Architectural style: Ranch
    • Property subtype: Single Family Residence
    Materials
    • Brick Veneer, Vinyl Siding
    • Foundation: Slab
    • Roof: Dimensional Style
    Condition
    • New Construction
    • New construction: Yes
    • Year built: 2025

    Utilities & green energy

    • Sewer: Public Sewer
    • Water: Public
    • Utilities for property: Electricity Connected, Natural Gas Connected, Sewer Connected

    Community & neighborhood

    Location
    • Region: Versailles
    • Subdivision: The Legends

    HOA & financial

    HOA
    • HOA fee: $300 annually
    • Services included: Maintenance Grounds

    Price history

    DateEventPrice
    3/17/2025Sold$694,000-0.7%$251/sqft
    Source: Imagine MLS #25002137 Report a problem
    2/19/2025Pending sale$699,000$252/sqft
    Source: Imagine MLS #25002137 Report a problem
    2/6/2025Listed for sale$699,000$252/sqft
    Source: Imagine MLS #25002137 Report a problem

    Public tax history

    Tax history is unavailable.

    Neighborhood: 40383

    Nearby schools

    GreatSchools rating
    Schools provided by the listing agent
    • Elementary: Southside
    • Middle: Woodford Co
    • High: Woodford Co

    Source: Imagine MLS. This data may not be complete. We recommend contacting the local school district to confirm school assignments for this home.

    Get pre-qualified for a loan
    At Zillow Home Loans, we can pre-qualify you in as little as 5 minutes with no impact to your credit score.

    An equal housing lender. NMLS #10287.

    Sell for more on Zillow
    Get a Zillow Showcase℠ listing at no additional cost and you could sell for .
    $724,000
    2% more
    +$14,480
    With Zillow Showcase(estimated)
    $738,480