Skip main navigation
Sold for $260,000
  • $260,000

    558 Saint Andrews Blvd, Lady Lake, FL 32159

    2beds
    1,279sqft
    Single Family Residence
    Built in 1991
    6,630 Square Feet Lot
    $256,400 Zestimate®
    $203/sqft
    $2,090 Estimated rent

    Home value

    $256,400

    $236,000 - $279,000

    $2,090/mo

    Zestimate® history
    Loading
    Loading...

    Owner options

    List your home for rent

    $2,090/mo

    Rent Zestimate®

    Find your next renter with Zillow Rental Manager. Plus, with online applications, you can quickly screen prospective tenants – for free.

    Learn more

    $2,090/mo

    Rent Zestimate®

    Refinance and save

    $1,954/mo

    Est. payment

    Refinancing to a lower rate could help reduce your monthly payments and save thousands over the life of the loan.

    See today's rates

    $1,954/mo

    Est. payment

    Explore your selling options

    Work with a Zillow partner agent

    Leverage their expertise and Zillow's premium Showcase listings to get your home seen by more buyers.

    Get started

    List with your own agent

    Get your home in front of millions of buyers by listing it on Zillow.

    Learn how to do it

    Sell it yourself

    Take full control of how buyers see your home on Zillow by listing For Sale by Owner (FSBO).

    List your home

    What's special

    Enclosed carportPeaceful sitting areaGranite countertopsPrivate backyardHigh ceilingsCeiling fanOpen floor plan
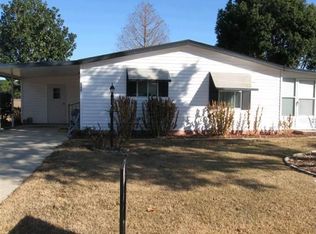
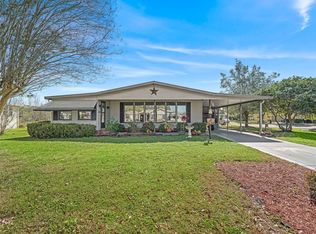
    NO BOND! Shingle Roof 2022, Water Heater 2022, New Granite Kitchen, Oversized Golf Cart Garage. This Wood Frame Home features an open floor plan, high ceilings, engineered hard wood and tile floors throughout, remodeled kitchen including granite countertops with pull-out shelves and plenty of storage. High ceilings throughout the house with french doors into the master suit, which awaits you with room for a king size bed with large double doors walk in closet. A private backyard with no backdoor neighbors. The enclosed carport has sliding doors and sliding windows with a ceiling fan and can be used for added space for entertainment. Clean and well kept gardens with a peaceful sitting area in the back for quiet time and silence. The golf cart garage has room for 2 golf carts plus added storage.This property is in Country Club Hills, conveniently located next to Orange Blossom Hills Championship Golf Course and Country Club that includes a Restaurant and Community Swimming Pool. Minutes to Shopping Centers, The Spanish Springs Square, Doctors Offices, and many Amenities more.

    Zillow last checked:

    Listing updated:

    Listing Provided by:

    Raquel Uribe 352-209-2344,

    RE/MAX PREMIER REALTY LADY LK 352-753-2029

    Bought with:

    Alex Scopino, 3256580

    BLACK TIE REALTY, INC.

    Source: Stellar MLS,MLS#: G5089861MLS LogoOriginating MLS: Lake and Sumter

    Facts & features

    Interior

    Bedrooms & bathrooms
    • Bedrooms: 2
    • Bathrooms: 2
    • Full bathrooms: 2
    Primary bedroom
    • Features: Built-in Closet
    • Level: First
    Kitchen
    • Level: First
    Living room
    • Level: First
    Heating
    • Central, Electric, Exhaust Fan, Heat Pump
    Cooling
    • Central Air
    Appliances
    • Included: Dishwasher, Dryer, Electric Water Heater, Microwave, Range, Refrigerator, Washer
    • Laundry: Electric Dryer Hookup, Laundry Room, Other, Washer Hookup
    Features
    • Cathedral Ceiling(s), Ceiling Fan(s), Crown Molding, Eating Space In Kitchen, High Ceilings, Open Floorplan, Primary Bedroom Main Floor, Solid Wood Cabinets, Thermostat, Vaulted Ceiling(s), Walk-In Closet(s)
    • Flooring: Engineered Hardwood, Porcelain Tile
    • Doors: Sliding Doors
    • Has fireplace: No
    Interior area
    • Total structure area: 1,279
    • Total interior livable area: 1,279 sqft

    Property

    Parking
    • Total spaces: 1
    • Parking features: Carport
    • Carport spaces: 1
    Features
    • Levels: One
    • Stories: 1
    • Exterior features: Awning(s), Garden, Lighting, Private Mailbox, Rain Gutters, Sidewalk, Sprinkler Metered, Storage
    Lot
    • Size: 6,630 sqft
    • Dimensions: 65 x 102
    • Features: Landscaped, Level
    Details
    • Parcel number: 061824039300027550
    • Zoning: MX-8
    • Special conditions: None

    Construction

    Type & style
    • Home type: SingleFamily
    • Property subtype: Single Family Residence
    Materials
    • Vinyl Siding, Wood Frame
    • Foundation: Slab
    • Roof: Shingle
    Condition
    • New construction: No
    • Year built: 1991

    Utilities & green energy

    • Sewer: Public Sewer
    • Water: Public
    • Utilities for property: Cable Available, Cable Connected, Electricity Available, Electricity Connected, Phone Available, Private, Sprinkler Meter, Street Lights, Underground Utilities, Water Available, Water Connected

    Community & neighborhood

    Community
    • Community features: Clubhouse, Community Mailbox, Dog Park, Fitness Center, Gated Community - Guard
    Senior living
    • Senior community: Yes
    Location
    • Region: Lady Lake
    • Subdivision: THE VILLAGES

    HOA & financial

    HOA
    • Has HOA: No
    • HOA fee: $195 monthly
    • Amenities included: Basketball Court, Cable TV, Clubhouse, Fitness Center, Gated, Golf Course, Handicap Modified
    • Services included: Cable TV, Common Area Taxes, Community Pool, Electricity, Insurance, Internet
    • Association name: The Villages
    Other fees
    • Pet fee: $0 monthly
    Other financial information
    • Total actual rent: 0

    Other

    Other facts
    • Listing terms: Conventional,FHA,USDA Loan,VA Loan
    • Ownership: Fee Simple
    • Road surface type: Paved, Asphalt

    Price history

    DateEventPrice
    4/3/2025Sold$260,000-3.7%$203/sqft
    Source: Stellar MLS #G5089861 Report a problem
    3/13/2025Pending sale$269,900$211/sqft
    Source: Stellar MLS #G5089861 Report a problem
    2/22/2025Price change$269,900-8.5%$211/sqft
    Source: Stellar MLS #G5089861 Report a problem
    1/30/2025Price change$295,000-4.8%$231/sqft
    Source: Stellar MLS #G5089861 Report a problem
    11/30/2024Listed for sale$310,000+297.4%$242/sqft
    Source: Stellar MLS #G5089861 Report a problem
    7/25/2000Sold$78,000$61/sqft
    Source: Public Record Report a problem

    Public tax history

    YearProperty taxesTax assessment
    2025$556 +79.8%$124,360 +2.9%
    2024$309 $120,860 +3%
    2023$309 $117,340 +3%
    2022$309 +8%$113,930 +3%
    2021$286 -80.5%$110,614 +1.4%
    2020$1,467 +1.4%$109,087 +2.3%
    2019$1,448 +7.2%$106,635 +1.9%
    2018$1,350 $104,647 +2.1%
    2017$1,350 +2.1%$102,495 +2.1%
    2016$1,323 +1.2%$100,387 +0.7%
    2015$1,308 +10.9%$99,690 +0.8%
    2014$1,180 +17.7%$98,899 +1.5%
    2013$1,002 +7%$97,438 +4.7%
    2012$936 +5.2%$93,063 +3%
    2011$890 +1.3%$90,353 +1.5%
    2010$878 +5%$89,018 +2.7%
    2009$836 +1.2%$86,678 +0.1%
    2008$827 -17.3%$86,592 +3%
    2007$1,000 -2.8%$84,070 +2.5%
    2006$1,029 +2.8%$82,020 +3%
    2005$1,000 +4%$79,632 +3%
    2004$962 -0.3%$77,313 -0.5%
    2003$964 +3.5%$77,692 +4.9%
    2002$932 +4.9%$74,094 +1.6%
    2001$888 +11.5%$72,928 +8.9%
    2000$797 $66,953

    Find assessor info on the county website

    Neighborhood: 32159

    Nearby schools

    GreatSchools rating
    Get a cash offer in 3 minutes
    Find out how much your home could sell for in as little as 3 minutes with a no-obligation cash offer.
    Estimated market value
    $256,400
    Get a cash offer in 3 minutes
    Find out how much your home could sell for in as little as 3 minutes with a no-obligation cash offer.
    Estimated market value
    $256,400