Skip main navigation
Off market
  • $533,500

    558 Southampton Cir #20, Hoschton, GA 30548

    4beds
    2,628sqft
    SingleFamily
    Built in 2004
    0.85 Acres Lot
    $533,500 Zestimate®
    $203/sqft
    $2,475 Estimated rent

    Home value

    $533,500

    $507,000 - $566,000

    $2,475/mo

    Zestimate® history
    Loading
    Loading...

    Owner options

    List your home for rent

    $2,475/mo

    Rent Zestimate®

    Find your next renter with Zillow Rental Manager. Plus, with online applications, you can quickly screen prospective tenants – for free.

    Learn more

    $2,475/mo

    Rent Zestimate®

    Refinance and save

    $3,354/mo

    Est. payment

    Refinancing to a lower rate could help reduce your monthly payments and save thousands over the life of the loan.

    See today's rates

    $3,354/mo

    Est. payment

    Explore your selling options

    Work with a Zillow partner agent

    Leverage their expertise and Zillow's premium Showcase listings to get your home seen by more buyers.

    Get started

    List with your own agent

    Get your home in front of millions of buyers by listing it on Zillow.

    Learn how to do it

    Sell it yourself

    Take full control of how buyers see your home on Zillow by listing For Sale by Owner (FSBO).

    List your home

    What's special

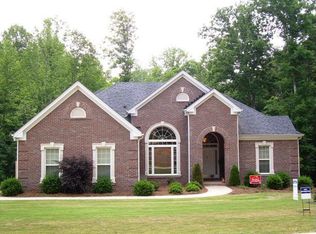
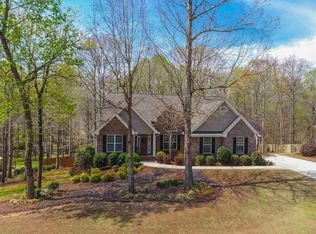
    From the time you turn into the perfectly manicured driveway you will know this house is for YOU. Located in the highly sought after Southampton Falls community in Hoschton this majestic small neighborhood, stately constructed with side entrance garages adds to the upscale beauty of Southampton Falls. The home has been impeccably maintained making it move in ready for one lucky buyer. Boasting vaulted ceiling throughout this home, substantial natural light, beautiful stone fireplace, hardwood floors and plenty of space to relax and enjoy. The eat-in kitchen sports a movable island with extra storage, upgraded soft close cabinets, stainless steel appliances, and a breakfast bar. You'll enjoy entertaining in your formal Dining room that can accommodate a table for 12 with room for a sideboard or hutch.....and again beautiful natural light. Adjacent to the dining room is a cozy well lit office with a view of the front yard. The main floor master suite shines with high-end plantation shutters, trey ceiling, and again lots of natural light. The en-suite bathroom included a jetted tub, separate his and her sinks, oversized seamless glass shower, separate water closet, ceiling fan and a large walk-in closet. Moving upstairs to a private guest suite and huge en-suite custom built bathroom with loads of upgrades, top of the line finishes and two extra large closets for ample storage. Also an additional custom built storage closet adjacent to this unique bathroom. Storage, storage and more storage! This custom designed bathroom is not the standard for this model. Don't miss it! In addition to the main floors this house offers an open canvas basement - imagine a mother-in-law suite, teenager's haven, man cave, or game room whatever you're current or future needs may be. The 9' basement ceiling has been reinforced to add structural strength. Also there is he 3rd garage in the basement, including a fire sprinkler system. This space can be used for a boat; lawn equipment anything with a motor will be safe and sound in your fire-protected basement garage. Outside enjoy your fenced in wooded backyard and check out the natural stream flowing along your back property line. Nearby shopping, dining, and entertainment for your convenience. Special extras: 10 Hunter ceiling fans with remotes, a new water heater and dishwasher, electric doggie dog for the dog lover in you, Ring doorbell for your safety, outdoor sprinkler system! Handicap ramp in the garage and back deck. ******************Get $1,000 towards closing cost if you use Khristine Hartman with Northpoint Mortgage to finance this home.*****************

    This property is off market, which means it's not currently listed for sale or rent on Zillow. This may be different from what's available on other websites or public sources.

    Facts & features

    Interior

    Bedrooms & bathrooms
    • Bedrooms: 4
    • Bathrooms: 3
    • Full bathrooms: 3
    • Main level bathrooms: 2
    • Main level bedrooms: 3
    Heating
    • Heat pump, Electric
    Cooling
    • Central
    Appliances
    • Included: Dishwasher, Microwave, Range / Oven
    • Laundry: Mud Room, Laundry Room
    Features
    • Double Vanity, Walk-In Closet(s), Vaulted Ceiling(s), High Ceilings, Separate Shower, Garden Tub, Attic Expandable, Cable TV Connections, Foyer - 2 Story, Entrance Foyer, Hardwood Floors, Tile Bath, Tile Floors, Whirlpool Bath, Carpet, Handicap Access, Tray Ceiling(s), Recently Renovated, Cable In Street
    • Flooring: Tile, Hardwood
    • Basement: Walk-Out Access, Concrete, Daylight, Walk-Up Access, Bath Stubbed, Boat Door
    • Attic: Expandable
    • Has fireplace: Yes
    • Fireplace features: Family Room, Gas Starter, Factory Built
    Interior area
    • Structure area source: Public Record
    • Total interior livable area: 2,628 sqft

    Property

    Parking
    • Total spaces: 2
    • Parking features: Garage - Attached
    • Details: Attached, 2 Car, Kitchen Level Entry, RV/Boat Parking, Auto Garage Door, Drive Under/Basement, Guest Parking
    Accessibility
    • Accessibility features: Accessible Approach with Ramp, Garage Van Access
    Features
    • Patio & porch: Deck/Patio, Porch
    • Exterior features: Brick, Cement / Concrete
    • Spa features: Bath
    Lot
    • Size: 0.85 Acres
    • Features: Level, Wooded, Private Backyard, Open Lot
    Details
    • Additional structures: Garage(s)

    Construction

    Type & style
    • Home type: SingleFamily
    • Architectural style: Ranch, Traditional
    Materials
    • Roof: Composition
    Condition
    • Year built: 2004

    Utilities & green energy

    • Sewer: Septic Tank
    • Water: Public Water
    Green energy
    • Energy efficient items: Programmable Thermostat, Double Pane/Thermo, Insulation-ceiling, Insulation-floor, Water Heater-electric

    Community & HOA

    Community
    • Security: Fire Sprinkler System, Alarm - Burglar, Alarm - Smoke/Fire
    HOA
    • Has HOA: Yes
    • Amenities included: Neighborhood Association
    • Services included: Maintenance Grounds, Management Fee
    • HOA fee: $20 monthly
    Location
    • Region: Hoschton

    Financial & listing details

    • Price per square foot: $203/sqft

    Price history

    DateEventPrice
    4/30/2020Sold$370,000-4.7%$141/sqft
    Source: GAMLS #8763647 Report a problem
    4/14/2020Pending sale$388,450$148/sqft
    Source: Virtual Properties Realty.com #8763647 Report a problem
    4/1/2020Listed for sale$388,450$148/sqft
    Source: Virtual Properties Realty.com #8763647 Report a problem

    Public tax history

    Tax history is unavailable.

    Neighborhood: 30548

    Nearby schools

    GreatSchools rating
    Schools provided by the listing agent
    • Elementary: Gum Springs
    • Middle: West Jackson
    • High: Jackson County

    Source: The MLS. This data may not be complete. We recommend contacting the local school district to confirm school assignments for this home.

    Get a cash offer in 3 minutes
    Find out how much your home could sell for in as little as 3 minutes with a no-obligation cash offer.
    Estimated market value
    $533,500
    Get a cash offer in 3 minutes
    Find out how much your home could sell for in as little as 3 minutes with a no-obligation cash offer.
    Estimated market value
    $533,500