What if your next home came with peaceful views instead of another row of townhomes...AND a full finished basement?! Located in a tranquil setting, this move-in ready home offers rare privacy, flexible living space, and protected views where no future homes will ever be built. The light-filled 2-story living room features a dramatic wall of windows overlooking mature trees and open green space. Warm hardwood floors lead to a beautiful kitchen with a pantry, dining area and sliding glass doors out to your private deck. Upstairs includes a primary suite with a walk-in closet and ensuite bath, a second bedroom, second-floor laundry, and a versatile loft (perfect for a home office, reading area, or gym). What truly sets this home apart is the full finished basement, featuring a second fireplace and a wet bar perfect for hanging out, hosting game days or entertaining. Enjoy neighborhood walking paths, nearby parks, shopping, golf, and major expressways, complete with an included home warranty for buyer peace of mind. Homes with this combination of open views, finished basement, and location don't come along often.
Active
$325,000
558 Telluride Dr, Gilberts, IL 60136
2beds
1,797sqft
Townhouse, Single Family Residence
Built in 2005
-- sqft lot
$-- Zestimate®
$181/sqft
$269/mo HOA
What's special
Full finished basementPeaceful viewsOpen viewsNeighborhood walking pathsFlexible living spaceDining areaSecond-floor laundry
- 46 days
- 520
- 32
Zillow last checked:
Listing updated:
Listed by:
Robbin Muhr 847-732-2824,
Keller Williams ONEChicago
Source: MRED as distributed by MLS GRID,MLS#: 12715453
Facts & features
Interior
Bedrooms & bathrooms
- Bedrooms: 2
- Bathrooms: 3
- Full bathrooms: 2
- 1/2 bathrooms: 1
Rooms
- Room types: Loft, Recreation Room, Utility Room-Lower Level
Primary bedroom
- Features: Flooring (Carpet), Bathroom (Full)
- Level: Second
- Area: 143 Square Feet
- Dimensions: 13X11
Bedroom 2
- Features: Flooring (Carpet)
- Level: Second
- Area: 110 Square Feet
- Dimensions: 11X10
Dining room
- Features: Flooring (Hardwood)
- Level: Main
- Area: 90 Square Feet
- Dimensions: 10X9
Kitchen
- Features: Kitchen (Pantry-Closet)
- Level: Main
- Area: 154 Square Feet
- Dimensions: 14X11
Laundry
- Level: Second
- Area: 78 Square Feet
- Dimensions: 13X6
Living room
- Features: Flooring (Hardwood)
- Level: Main
- Area: 156 Square Feet
- Dimensions: 13X12
Loft
- Features: Flooring (Carpet)
- Level: Second
- Area: 255 Square Feet
- Dimensions: 17X15
Recreation room
- Level: Basement
- Area: 315 Square Feet
- Dimensions: 21X15
Other
- Level: Basement
- Area: 110 Square Feet
- Dimensions: 11X10
Heating
- Natural Gas
Cooling
- Central Air
Appliances
- Included: Range, Microwave, Dishwasher, Refrigerator, Washer, Dryer
- Laundry: Washer Hookup, In Unit
Features
- Cathedral Ceiling(s), Wet Bar, Storage, Walk-In Closet(s)
- Flooring: Hardwood
- Windows: Screens
- Basement: Finished,Full
- Number of fireplaces: 2
- Fireplace features: Gas Log, Living Room, Basement
Interior area
- Total structure area: 1,797
- Total interior livable area: 1,797 sqft
Property
Parking
- Total spaces: 2
- Parking features: Asphalt, Yes, Garage Owned, Attached, Garage
- Attached garage spaces: 2
Accessibility
- Accessibility features: No Disability Access
Features
- Patio & porch: Deck
Lot
- Features: Common Grounds, Backs to Open Grnd
Details
- Parcel number: 0225306030
- Special conditions: Home Warranty
- Other equipment: Ceiling Fan(s), Sump Pump
Construction
Type & style
- Home type: Townhouse
- Property subtype: Townhouse, Single Family Residence
Materials
- Vinyl Siding, Brick
- Foundation: Concrete Perimeter
Condition
- New construction: No
- Year built: 2005
Details
- Builder model: Krofton
- Warranty included: Yes
Utilities & green energy
- Sewer: Public Sewer
- Water: Public
Community & HOA
Community
- Security: Carbon Monoxide Detector(s)
- Subdivision: Timber Trails
HOA
- Has HOA: Yes
- Amenities included: Bike Room/Bike Trails, Park, Ceiling Fan
- Services included: Water, Insurance, Exterior Maintenance, Lawn Care, Scavenger, Snow Removal
- HOA fee: $269 monthly
Location
- Region: Gilberts
Financial & listing details
- Price per square foot: $181/sqft
- Tax assessed value: $227,148
- Annual tax amount: $5,158
- Date on market: 8/22/2026
- Ownership: Condo
Estimated market value
Not available
Estimated sales range
Not available
Not available
Price history
| Date | Event | Price |
|---|---|---|
| 8/22/2026 | Listed for sale | $325,000$181/sqft |
Source: MRED as distributed by MLS GRID #12715453 Report a problem | ||
| 8/15/2026 | Listing removed | $325,000$181/sqft |
Source:  MRED as distributed by MLS GRID #12715453 Report a problem MRED as distributed by MLS GRID #12715453 Report a problem | ||
| 7/25/2026 | Listed for sale | $325,000$181/sqft |
Source: MRED as distributed by MLS GRID #12715453 Report a problem | ||
| 8/28/2025 | Listing removed | $325,000$181/sqft |
Source: MRED as distributed by MLS GRID #12397040 Report a problem | ||
| 6/19/2025 | Listed for sale | $325,000+52.6%$181/sqft |
Source: MRED as distributed by MLS GRID #12397040 Report a problem | ||
| 12/28/2005 | Sold | $213,000$119/sqft |
Source: Public Record Report a problem | ||
Public tax history
| Year | Property taxes | Tax assessment |
|---|---|---|
| 2025 | $5,158 +4.7% | $75,716 +8.4% |
| 2024 | $4,928 +3.2% | $69,829 +10.6% |
| 2023 | $4,777 +2% | $63,148 +8.5% |
| 2022 | $4,685 +3.2% | $58,222 +6.3% |
| 2021 | $4,539 +23.8% | $54,761 +2.6% |
| 2020 | $3,667 +2.3% | $53,363 +4.2% |
| 2019 | $3,584 -14.8% | $51,217 +6.6% |
| 2018 | $4,208 +25.1% | $48,068 +5% |
| 2017 | $3,363 -13% | $45,774 +5% |
| 2016 | $3,867 | $43,578 +5.9% |
| 2015 | -- | $41,158 -1.2% |
| 2014 | -- | $41,649 -1.8% |
| 2013 | -- | $42,412 -20.6% |
| 2012 | -- | $53,430 -16.9% |
| 2011 | -- | $64,264 -7.3% |
| 2010 | -- | $69,295 -4.3% |
| 2009 | -- | $72,394 +3.4% |
| 2008 | -- | $69,980 +0.2% |
| 2007 | -- | $69,863 +2.7% |
| 2006 | -- | $68,039 |
Find assessor info on the county website
Monthly payment
Est. payment
Payment breakdown
Explore the cost of this home by adjusting the details. Changes won't be saved.Climate risks
Neighborhood: 60136
Nearby schools
Schools provided by the listing agent
- Elementary: Liberty Elementary School
- Middle: Hampshire Middle School
- High: Hampshire High School
- District: 300
Source: MRED as distributed by MLS GRID. This data may not be complete. We recommend contacting the local school district to confirm school assignments for this home.
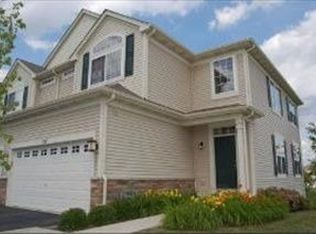
Similar homes
- $319,9002 bd3 ba1.7k sqft2429 Emily Ln, Elgin, IL 60124Active
 MLS ID #12763362, Amy Ruminski, Baird & Warner. MRED as distributed by MLS GRID
 - $329,9002 bd3 ba1.6k sqft1734 Dogwood Ln, Hanover Park, IL 60133New
 MLS ID #12775739, Monika Bhondy, CSC, Publix Realty, Inc.. MRED as distributed by MLS GRID
 - $319,3192 bd3 ba1.6k sqft991 Reserve Dr, Elgin, IL 60124Re-activated
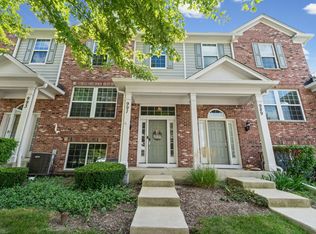 MLS ID #12730940, Rachael Ivanovic, HomeSmart Connect LLC. MRED as distributed by MLS GRID
 - $314,9002 bd3 ba1.6k sqft2440 Anna Way #2440, Elgin, IL 60124Active
 MLS ID #12738707, Robert Nosalik, RE/MAX SUBURBAN. MRED as distributed by MLS GRID
