Skip main navigation
Sold for $650,000
  • $650,000

    558 Timbervale Trl, Clermont, FL 34715

    4beds
    2,827sqft
    Single Family Residence
    Built in 2018
    7,864 Square Feet Lot
    $638,400 Zestimate®
    $230/sqft
    $3,186 Estimated rent

    Home value

    $638,400

    $581,000 - $702,000

    $3,186/mo

    Zestimate® history
    Loading
    Loading...

    Owner options

    List your home for rent

    $3,186/mo

    Rent Zestimate®

    Find your next renter with Zillow Rental Manager. Plus, with online applications, you can quickly screen prospective tenants – for free.

    Learn more

    $3,186/mo

    Rent Zestimate®

    Refinance and save

    $4,445/mo

    Est. payment

    Refinancing to a lower rate could help reduce your monthly payments and save thousands over the life of the loan.

    See today's rates

    $4,445/mo

    Est. payment

    Explore your selling options

    Work with a Zillow partner agent

    Leverage their expertise and Zillow's premium Showcase listings to get your home seen by more buyers.

    Get started

    List with your own agent

    Get your home in front of millions of buyers by listing it on Zillow.

    Learn how to do it

    Sell it yourself

    Take full control of how buyers see your home on Zillow by listing For Sale by Owner (FSBO).

    List your home

    What's special

    Electric fireplaceRounded cornersGranite countertopsPrivate backyardHigh ceilingsStunning summer kitchenFamily room
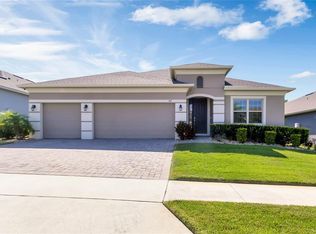
    Amazing Oversized Jackson model! Open, spacious, and full of upgrades! Tray ceilings, beautiful archways, crown molding, several built-in storage cabinets, rounded corners, beautiful Mackenzie Childs lighting, and thermal pane windows throughout. Gourmet kitchen features natural gas, high quality General Electric appliances, 42 inch cabinetry with crown molding, pull out drawers, slow close drawers, granite countertops, recess lighting, pendant lighting, huge 9 X 4 kitchen island, breakfast nook, and a dream walk-in pantry! The dining room is a generously proportioned space, elegantly designed to accommodate gatherings of family and friends. Adjacent to the dining room, the family room exudes warmth and comfort, centered around a stunning electric fireplace. The fireplace, adorned with glimmering glass rocks, adds a modern touch and serves as a beautiful focal point. High ceilings create an airy feel through-out the home, enhancing the spacious feeling. This beautifully designed home features a split bedroom plan that offers both privacy and functionality, ideal for families and guests alike. A big highlight is the expansive primary suite, which boasts an impressive 24 X 16 room dimension, providing a comfortable and luxurious retreat. The suite includes huge walk-in closets, large tiled walk-in shower and a garden tub for relaxing, perfect for unwinding after a long day. The dual vanities offer convenience and extra space. Step into an inviting outdoor oasis that features a spacious covered porch and stunning summer kitchen, perfect for relaxing and entertaining. The expansive cage enclosure offers even more space for entertaining friends and family. Very private backyard surrounded by lush landscaping. Lastly, a 34 X 21 garage with epoxy flooring which provides ample room for parking multiple vehicles, or even a workshop area. This spectacular home has so much to offer! Highland Ranch is an awesome community that offers many amenities, including a beautiful pool with a pirate ship splash pad, a spa, a fire/conversation pit, two dog parks, basketball and volleyball courts, an open field for flying kites or playing kickball, and gorgeous sunset views. This special community is also interactive with festivals or get-togethers throughout the year. Also, residents have easy access to the Southlake Trail and the West Orange Trail. Just 10 minutes to Montverde Academy, a private preparatory PK-12 school widely known for its athletic program. Wonderful Lake Minneola High School and Lake Sumter State College are just minutes away. South Lake Hospital, public parks, AdventHealth Great Clermont Triathlon Club/IronMan, 5 Golf courses, and bird watching are all nearby. Clermont Chain of Lakes offers world-class fishing and boating fun. This community is close to major highways, which makes for an easy commute to downtown Orlando, Airports, Theme parks, restaurants, and shopping. Also, easy commute to Lakeland and Tampa. Just minutes to downtown Clermont and Minneola, where you can sip, shop, and stroll your way through the historic streets. Plenty of breweries and a variety of restaurants to choose from. Call today for a private tour!

    Zillow last checked:

    Listing updated:

    Listing Provided by:

    Nancy McCloskey 352-536-6530,

    WATSON REALTY CORP 352-536-6530

    Bought with:

    Nancy McCloskey, 3095423

    WATSON REALTY CORP

    Source: Stellar MLS,MLS#: G5090761MLS LogoOriginating MLS: Lake and Sumter

    Facts & features

    Interior

    Bedrooms & bathrooms
    • Bedrooms: 4
    • Bathrooms: 3
    • Full bathrooms: 2
    • 1/2 bathrooms: 1
    Primary bedroom
    • Features: En Suite Bathroom, Walk-In Closet(s)
    • Level: First
    • Dimensions: 24x16
    Bedroom 2
    • Features: Built-in Closet
    • Level: First
    • Dimensions: 13x10
    Bedroom 3
    • Features: Built-in Closet
    • Level: First
    • Dimensions: 12x10
    Bedroom 4
    • Features: Built-in Closet
    • Level: First
    • Dimensions: 10x10
    Balcony porch lanai
    • Level: First
    • Dimensions: 19x18
    Balcony porch lanai
    • Level: First
    • Dimensions: 37x17
    Dinette
    • Level: First
    • Dimensions: 11x10
    Dining room
    • Level: First
    • Dimensions: 12x10
    Kitchen
    • Features: Breakfast Bar, Walk-In Closet(s)
    • Level: First
    • Dimensions: 17x10
    Living room
    • Level: First
    • Dimensions: 20x17
    Utility room
    • Level: First
    • Dimensions: 6x6
    Heating
    • Central, Natural Gas
    Cooling
    • Central Air
    Appliances
    • Included: Dishwasher, Disposal, Dryer, Electric Water Heater, Microwave, Range, Range Hood, Refrigerator, Washer
    • Laundry: Inside, Laundry Room
    Features
    • Built-in Features, Ceiling Fan(s), Crown Molding, Eating Space In Kitchen, High Ceilings, Open Floorplan, Primary Bedroom Main Floor, Solid Surface Counters, Solid Wood Cabinets, Split Bedroom, Stone Counters, Tray Ceiling(s)
    • Flooring: Carpet, Ceramic Tile, Epoxy
    • Doors: Outdoor Kitchen, Sliding Doors
    • Windows: Blinds, Double Pane Windows, Insulated Windows, Thermal Windows, Window Treatments
    • Has fireplace: Yes
    • Fireplace features: Decorative, Electric
    Interior area
    • Total structure area: 4,495
    • Total interior livable area: 2,827 sqft

    Property

    Parking
    • Total spaces: 2
    • Parking features: Garage - Attached
    • Attached garage spaces: 2
    Features
    • Levels: One
    • Stories: 1
    • Patio & porch: Covered, Enclosed, Rear Porch, Screened
    • Exterior features: Irrigation System, Lighting, Outdoor Kitchen, Sidewalk
    • Has view: Yes
    • View description: Garden, Trees/Woods
    Lot
    • Size: 7,864 sqft
    • Residential vegetation: Mature Landscaping, Trees/Landscaped
    Details
    • Parcel number: 152226010000014100
    • Special conditions: None

    Construction

    Type & style
    • Home type: SingleFamily
    • Property subtype: Single Family Residence
    Materials
    • Block, Stucco
    • Foundation: Slab
    • Roof: Shingle
    Condition
    • New construction: No
    • Year built: 2018

    Utilities & green energy

    • Sewer: Public Sewer
    • Water: Public
    • Utilities for property: Cable Connected, Electricity Connected, Natural Gas Connected

    Community & neighborhood

    Security
    • Security features: Security System
    Community
    • Community features: Deed Restrictions, Dog Park, Golf Carts OK, Park, Playground, Pool, Sidewalks
    Location
    • Region: Clermont
    • Subdivision: HIGHLAND RANCH PRIMARY PH 1

    HOA & financial

    HOA
    • Has HOA: Yes
    • HOA fee: $138 monthly
    • Amenities included: Basketball Court, Park, Playground, Pool
    • Association name: TRIAD/MARIELI CEPEDA
    • Association phone: 352-602-4803
    Other fees
    • Pet fee: $0 monthly
    Other financial information
    • Total actual rent: 0

    Other

    Other facts
    • Listing terms: Cash,Conventional,VA Loan
    • Ownership: Fee Simple
    • Road surface type: Asphalt, Concrete

    Price history

    DateEventPrice
    3/6/2025Sold$650,000-3%$230/sqft
    Source: Stellar MLS #G5090761 Report a problem
    2/2/2025Pending sale$669,900$237/sqft
    Source: Stellar MLS #G5090761 Report a problem
    1/20/2025Price change$669,900-1.5%$237/sqft
    Source: Stellar MLS #G5090761 Report a problem
    12/29/2024Listed for sale$679,900+4.6%$241/sqft
    Source: Stellar MLS #G5090761 Report a problem
    11/23/2022Sold$650,000-1.5%$230/sqft
    Source: Public Record Report a problem
    10/25/2022Pending sale$659,900$233/sqft
    Source: Stellar MLS #G5060668 Report a problem
    10/11/2022Price change$659,900-4.3%$233/sqft
    Source: Stellar MLS #G5060668 Report a problem
    9/16/2022Listed for sale$689,900-1.4%$244/sqft
    Source: Stellar MLS #G5060668 Report a problem
    8/29/2022Listing removed--
    Source: Stellar MLS #O6036342 Report a problem
    7/21/2022Price change$700,000-3.4%$248/sqft
    Source: Stellar MLS #O6036342 Report a problem
    6/24/2022Listed for sale$725,000+106.8%$256/sqft
    Source: Stellar MLS #O6036342 Report a problem
    3/27/2018Sold$350,580$124/sqft
    Source: Public Record Report a problem

    Public tax history

    YearProperty taxesTax assessment
    2025$7,321 +0.8%$480,330 +2.9%
    2024$7,266 +1.7%$466,800 +3%
    2023$7,143 +49.8%$453,211 +33.7%
    2022$4,769 -2.4%$338,870 +3%
    2021$4,885 +0.6%$329,005 +1.4%
    2020$4,854 +3.2%$324,463 +7.1%
    2019$4,705 +719.6%$302,941 +832.1%
    2018$574 $32,500
    2017$574 -0.5%$32,500
    2016$577 -1.8%$32,500
    2015$588 $32,500

    Find assessor info on the county website

    Neighborhood: 34715

    Nearby schools

    GreatSchools rating
    Schools provided by the listing agent
    • Elementary: Grassy Lake Elementary
    • Middle: East Ridge Middle
    • High: Lake Minneola High

    Source: Stellar MLS. This data may not be complete. We recommend contacting the local school district to confirm school assignments for this home.

    Get a cash offer in 3 minutes
    Find out how much your home could sell for in as little as 3 minutes with a no-obligation cash offer.
    Estimated market value
    $638,400
    Get a cash offer in 3 minutes
    Find out how much your home could sell for in as little as 3 minutes with a no-obligation cash offer.
    Estimated market value
    $638,400