Skip main navigation
New construction
  • Price cut: $164.9K (6/16)
    $4,485,000

    558 Venice Ln, Sarasota, FL 34242

    5beds
    4,132sqft
    : 
    Loading
    Get pre-qualified
    Single Family Residence
    Built in 2025
    9,000 Square Feet Lot
    $4,252,000 Zestimate®
    $1,085/sqft
    $33/mo HOA

    What's special

    Spacious loftEnsuite guest bedroomDedicated private officeSoaring beamed ceilingsSparkling poolBright open-concept layoutPeaceful water views
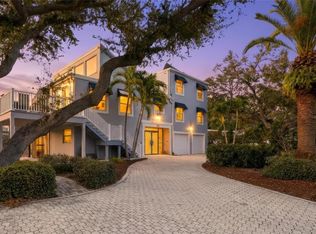
    Newly completed and move-in ready, this Coastal Contemporary waterfront residence on Siesta Key by award-winning Heritage Builders offers 4,132 sq ft with 5 bedrooms, 4.5 baths, a private study, loft, and elevator—perfectly blending luxury, functionality, and coastal living. The main level features white oak wood floors, soaring beamed ceilings, and a bright open-concept layout designed for both everyday living and entertaining. The gourmet kitchen and expansive great room flow seamlessly through 10’ impact-resistant sliding glass doors to the outdoor living area, showcasing tranquil views of the pool and Grand Canal. A dedicated private office, a luxurious primary suite with a spa-inspired bath, and an additional ensuite guest bedroom complete the first floor. Upstairs, a spacious loft provides an ideal secondary gathering space. The VIP suite features a private balcony overlooking the water, while the fifth bedroom offers flexibility as a media room, fitness studio, or guest retreat. A custom wet bar enhances the upper level, creating the perfect setting for entertaining. Set along the scenic canals of Siesta Key, this property offers exceptional boating opportunities with easy access to open water—ideal for enjoying the best of Florida’s waterfront lifestyle right from your backyard. The outdoor living space is designed as a private retreat, complete with a sparkling pool, spa, and peaceful water views. Quick out to the expensive Intracoastal waterways for boaters. Florida living at its finest — sunset views, alfresco dining, and cozy evenings by the outdoor fireplace. A beautiful patio and grill setup that feels like a dream come true. Located just minutes from Siesta Key Beach, this home provides quick access to world-renowned beaches, dining, and the vibrant coastal lifestyle that makes Siesta Key one of the most desirable destinations in Florida. Exceptional opportunity to own a brand-new waterfront home with boating access in one of Sarasota’s premier locations.
    101 days
    |
    450
    |
    33
    |

    Zillow last checked:

    Listing updated:

    Listed by:

    Andrew Haddad 941-313-1218,

    COMPASS FLORIDA LLC 941-279-3630,

    Brian Wood 941-928-8408,

    COMPASS FLORIDA LLC

    Source: Stellar MLS,MLS#: A4689132MLS LogoOriginating MLS: Sarasota - Manatee

      Facts & features

      Interior

      Bedrooms & bathrooms
      • Bedrooms: 5
      • Bathrooms: 5
      • Full bathrooms: 4
      • 1/2 bathrooms: 1
      Rooms
      • Room types: Bonus Room, Den/Library/Office, Great Room, Utility Room
      Primary bedroom
      • Features: Walk-In Closet(s)
      • Level: First
      • Area: 294 Square Feet
      • Dimensions: 15x19.6
      Bedroom 2
      • Features: En Suite Bathroom, Walk-In Closet(s)
      • Level: First
      • Area: 144 Square Feet
      • Dimensions: 12x12
      Bedroom 3
      • Features: En Suite Bathroom, Walk-In Closet(s)
      • Level: Second
      • Area: 160.08 Square Feet
      • Dimensions: 13.8x11.6
      Bedroom 4
      • Features: En Suite Bathroom, Walk-In Closet(s)
      • Level: Second
      • Area: 156 Square Feet
      • Dimensions: 13x12
      Bedroom 5
      • Features: Walk-In Closet(s)
      • Level: Second
      • Area: 182 Square Feet
      • Dimensions: 14x13
      Balcony porch lanai
      • Level: Second
      Den
      • Level: First
      • Area: 136.88 Square Feet
      • Dimensions: 11.6x11.8
      Dining room
      • Level: First
      Foyer
      • Level: First
      Great room
      • Level: First
      • Area: 756 Square Feet
      • Dimensions: 42x18
      Kitchen
      • Features: Kitchen Island, Pantry, Wet Bar
      • Level: First
      Laundry
      • Level: First
      Loft
      • Features: Wet Bar
      • Level: Second
      • Area: 306 Square Feet
      • Dimensions: 18x17
      Office
      • Features: Built-in Closet
      • Level: First
      • Area: 144 Square Feet
      • Dimensions: 12x12
      Heating
      • Electric, Propane
      Cooling
      • Central Air
      Appliances
      • Included: Oven, Dishwasher, Disposal, Dryer, Exhaust Fan, Freezer, Microwave, Range, Range Hood, Refrigerator, Washer, Wine Refrigerator
      • Laundry: Laundry Room
      Features
      • Built-in Features, Ceiling Fan(s), Crown Molding, Elevator, High Ceilings, In Wall Pest System, Open Floorplan, Primary Bedroom Main Floor, Solid Surface Counters, Solid Wood Cabinets, Thermostat, Tray Ceiling(s), Vaulted Ceiling(s), Walk-In Closet(s), In-Law Floorplan
      • Flooring: Tile, Hardwood
      • Doors: Outdoor Grill, Outdoor Kitchen, Sliding Doors
      • Has fireplace: Yes
      • Fireplace features: Living Room
      Interior area
      • Total structure area: 5,504
      • Total interior livable area: 4,132 sqft
      Video & virtual tour

      Property

      Parking
      • Total spaces: 2
      • Parking features: Circular Driveway
      • Attached garage spaces: 2
      • Has uncovered spaces: Yes
      • Details: Garage Dimensions: 22x21
      Features
      • Levels: Two
      • Stories: 2
      • Patio & porch: Covered
      • Exterior features: Balcony, Irrigation System, Lighting, Outdoor Grill, Outdoor Kitchen
      • Has private pool: Yes
      • Pool features: Heated, In Ground, Salt Water
      • Has spa: Yes
      • Spa features: Heated, In Ground
      • Has view: Yes
      • View description: Water, Canal
      • Has water view: Yes
      • Water view: Water,Canal
      • Waterfront features: Canal - Saltwater, Saltwater Canal Access, Seawall
      Lot
      • Size: 9,000 Square Feet
      • Features: Cul-De-Sac, Landscaped
      Details
      • Parcel number: 0079150030
      • Zoning: RSF2
      • Special conditions: None

      Construction

      Type & style
      • Home type: SingleFamily
      • Architectural style: Coastal,Contemporary
      • Property subtype: Single Family Residence
      Materials
      • Block, Stucco, Wood Frame
      • Foundation: Stem Wall
      • Roof: Metal
      Condition
      • Completed
      • New construction: Yes
      • Year built: 2025
      Details
      • Builder model: The Islander
      • Builder name: Heritage Builders
      • Warranty included: Yes

      Utilities & green energy

      • Sewer: Public Sewer
      • Water: Public
      • Utilities for property: Cable Available, Electricity Connected, Public, Sewer Connected, Water Connected

      Community & HOA

      Community
      • Pet fee: $0 monthly
      • Subdivision: SIESTAS BAYSIDE WATERSIDE EAST
      HOA
      • Has HOA: Yes
      • HOA fee: $33 monthly
      • HOA name: Waterside East Neighborhood Association-Gina
      • HOA phone: 949-640-2002
      Location
      • Region: Sarasota

      Financial & listing details

      • Price per square foot: $1,085/sqft
      • Tax assessed value: $883,100
      • Annual tax amount: $4,509
      • Date on market: 4/10/2026
      • Cumulative days on market: 967 days
      • Listing terms: Cash,Conventional
      • Ownership: Fee Simple
      • Total actual rent: 0
      • Electric utility on property: Yes
      • Road surface type: Paved

        Estimated market value

        $4,252,000

        $4.04M - $4.46M

        $7,617/mo

        Price history

        DateEventPrice
        6/16/2026Price change$4,485,000-3.5%$1,085/sqft
        Source: Stellar MLS #A4689132 Report a problem
        4/10/2026Listed for sale$4,649,900-3.1%$1,125/sqft
        Source: Stellar MLS #A4689132 Report a problem
        4/10/2026Listing removed$4,799,000$1,161/sqft
        Source: Stellar MLS #A4589732 Report a problem
        1/7/2026Price change$4,799,000-3.7%$1,161/sqft
        Source: Stellar MLS #A4589732 Report a problem
        11/27/2023Listed for sale$4,985,000+256.1%$1,206/sqft
        Source: Stellar MLS #A4589732 Report a problem
        6/30/2023Sold$1,400,000+1.5%$339/sqft
        Source: Public Record Report a problem
        12/9/2022Sold$1,379,000-0.1%$334/sqft
        Source: Public Record Report a problem
        10/12/2022Pending sale$1,379,900$334/sqft
        Source: Stellar MLS #A4549647 Report a problem

        Public tax history

        YearProperty taxesTax assessment
        2025$10,190 -17.3%$883,100 -17.3%
        2024$12,327 -8.7%$1,068,400 -3.9%
        2023$13,496 +199.3%$1,111,600 +198.7%
        2022$4,509 +1%$372,134 +3%
        2021$4,466 -0.3%$361,295 +1.4%
        2020$4,479 +3.5%$356,307 +2.3%
        2019$4,329 $348,296 +1.9%
        2018$4,329 +2.3%$341,802 +2.1%
        2017$4,231 -1.5%$334,772 -40.6%
        2016$4,294 $563,200 -12.5%
        2015$4,294 +0.4%$643,800 +102.3%
        2014$4,278 +0.1%$318,249
        2013$4,275 +2.7%$318,249 +1.7%
        2012$4,164 +4.7%$312,929 +3%
        2011$3,978 -1.2%$303,815 +1.5%
        2010$4,024 +10.7%$299,325 +2.7%
        2009$3,636 $291,456 +0.7%
        2008$3,636 -1.4%$289,467 +3%
        2007$3,688 $281,036 +2.5%
        2006-- $274,181 +3%
        2005-- $266,195 +3%
        2004$3,853 -1%$258,442 +1.9%
        2003$3,894 +1.9%$253,623 +2.4%
        2002$3,820 +7.4%$247,679 +1.6%
        2001$3,558 +2.5%$243,779 +3%
        2000$3,472 $236,679
        Find assessor info on the county website

        Monthly payment

        Est. payment

        Payment breakdown

        Explore the cost of this home by adjusting the details. Changes won't be saved.
        All calculations are estimates and provided by Zillow, Inc. for informational purposes only. Actual amounts may vary.
        HOA fees may include property taxes on listings classified as Co-Ops. Contact the listing agent and/or owner for fee details.
        Mortgage interest rates are dependent on a number of factors, including credit score, down payment, and repayment length. Interest rate data provided by Zillow Group Marketplace, Inc. as of 1/1/1970 from various mortgage lenders with which we have lead or other similar arrangements; the Estimated Payment is an average of those rates.
        See how much you could borrow to make a competitive offer.

        Climate risks

        Neighborhood: 34242

        Getting around

        6 / 100
        Car-Dependent
        0 / 100
        No Nearby Transit
        44 / 100
        Somewhat Bikeable

        Nearby schools

        GreatSchools rating
        Schools provided by the listing agent
        • Elementary: Phillippi Shores Elementary
        • Middle: Brookside Middle
        • High: Riverview High

        Source: Stellar MLS. This data may not be complete. We recommend contacting the local school district to confirm school assignments for this home.

        A local agent can set up tours, give advice and negotiate with sellers.

        A local lender can help you make sure your offer is ready when you are.

        Browse local experts

        Similar homes