LOCATION, LOCATION, LOCATION - Less than 2 miles from the Henrico County line on Patterson Avenue (Route 6)
1560sqft Brick Rancher plus additional building lot - 3 Bedroom 2 Full Bath - Built during the early 1960s, this house lacks nothing in quality and is as sound, if not better, than a new construction home today. The exterior is adorned with landscaping that only time could create. The side entrance and porch are framed with well-established five-foot-tall azaleas, that currently have baseball sized blooms that would rival any of the most vibrant flora in the area. Adjacent to the lamp pole is a beautiful peony garden that is one or two more warm days away from having close to 20+ large white peonies in full bloom. As impressive as these floral displays are currently, the opposite end of the home is surrounded by several large 4-foot-tall hydrangeas and features a 10-foot-tall hibiscus tree serving as a natural privacy border between you and the neighbors!
As you make your way inside you will be greeted with an expansive living room outfitted with original hardwood floors, of which also span throughout the dining room and bedrooms. As seen from the pictures, the showstopper is the 250+ square foot sun/Florida room on the rear of the home. This room is abundant with sunshine throughout the entire day that radiates off of a one-of-a-kind custom rock fireplace that would be expensive to replicate in today's day and age. Given the favorable space and layout of the home, this room has endless potential. With some minor adjustments, it is tenable that this room has the ability to be converted into one of the most exquisite primary suites in the area. Homes of this size typically do not feature stone or brick fireplaces, yet this home has one of each that are focal points to each of the two different living spaces. Calling this home well-kept would not give adequate credit to the meticulous maintenance and attention this home received over the last 60 plus years.
Sold for $440,000
$440,000
558 Ville Ponteaux Ln, Henrico, VA 23238
3beds
1,560sqft
Single Family Residence
Built in 1961
0.41 Acres Lot
$447,800 Zestimate®
$282/sqft
$2,730 Estimated rent
Home value
$447,800
$421,000 - $479,000
$2,730/mo
Zestimate® history
Owner options
List your home for rent
$2,730/mo
Rent Zestimate®
Find your next renter with Zillow Rental Manager. Plus, with online applications, you can quickly screen prospective tenants – for free.
$2,730/mo
Rent Zestimate®
Refinance and save
$2,570/mo
Est. payment
Refinancing to a lower rate could help reduce your monthly payments and save thousands over the life of the loan.
$2,570/mo
Est. payment
Explore your selling options
Work with a Zillow partner agent
Leverage their expertise and Zillow's premium Showcase listings to get your home seen by more buyers.
Get startedList with your own agent
Get your home in front of millions of buyers by listing it on Zillow.
Learn how to do itSell it yourself
Take full control of how buyers see your home on Zillow by listing For Sale by Owner (FSBO).
List your homeWhat's special
Zillow last checked:
Listing updated:
Listed by:
Jo Ann Dabney 804-512-9271,
Homefront Realty LLC,
Matt Dabney 804-512-3653,
Homefront Realty LLC
Bought with:
Caitlin Ford, 0225250446
Nest Realty Group
Source: CVRMLS,MLS#: 2410513 Originating MLS: Central Virginia Regional MLS
Originating MLS: Central Virginia Regional MLSFacts & features
Interior
Bedrooms & bathrooms
- Bedrooms: 3
- Bathrooms: 2
- Full bathrooms: 2
Primary bedroom
- Description: Hardwood floors
- Level: First
- Dimensions: 13.0 x 10.6
Bedroom 2
- Description: Hardwood floors
- Level: First
- Dimensions: 10.0 x 11.0
Bedroom 3
- Description: Hardwood floors
- Level: First
- Dimensions: 10.1 x 7.6
Dining room
- Description: Hardwood floors
- Level: First
- Dimensions: 10.6 x 5.11
Family room
- Description: Tons of light/Stone fireplace
- Level: First
- Dimensions: 16.6 x 15.4
Other
- Description: Shower
- Level: First
Kitchen
- Level: First
- Dimensions: 10.6 x 9.1
Living room
- Description: Brick fireplace, hardwood floor
- Level: First
- Dimensions: 20.6 x 13.6
Heating
- Electric, Heat Pump
Cooling
- Central Air
Appliances
- Included: Dryer, Dishwasher, Electric Cooking, Electric Water Heater, Range, Refrigerator, Washer
Features
- Dining Area, Fireplace, Recessed Lighting
- Flooring: Partially Carpeted, Vinyl, Wood
- Basement: Crawl Space
- Attic: Pull Down Stairs
- Number of fireplaces: 2
- Fireplace features: Insert
Interior area
- Total interior livable area: 1,560 sqft
- Finished area above ground: 1,560
Property
Parking
- Parking features: No Garage
Features
- Levels: One
- Stories: 1
- Patio & porch: Deck, Stoop
- Pool features: None
- Fencing: None
Lot
- Size: 0.41 Acres
- Features: Additional Land Available
Details
- Additional structures: Shed(s)
- Parcel number: 6442330
- Zoning description: R-N
Construction
Type & style
- Home type: SingleFamily
- Architectural style: Ranch
- Property subtype: Single Family Residence
Materials
- Brick, Drywall, Frame
- Roof: Shingle
Condition
- Resale
- New construction: No
- Year built: 1961
Utilities & green energy
- Sewer: Septic Tank
- Water: Public
Community & HOA
Community
- Subdivision: Huguenot Hills
Location
- Region: Henrico
Financial & listing details
- Price per square foot: $282/sqft
- Tax assessed value: $257,700
- Annual tax amount: $1,365
- Date on market: 8/6/2025
- Ownership: Individuals
- Ownership type: Sole Proprietor
Price history
| Date | Event | Price |
|---|---|---|
| 10/31/2024 | Sold | $440,000-2.2%$282/sqft |
Source:  CVRMLS #2410513 Report a problem CVRMLS #2410513 Report a problem | ||
| 10/12/2024 | Pending sale | $450,000$288/sqft |
Source: CVRMLS #2410513 Report a problem | ||
| 4/26/2024 | Listed for sale | $450,000$288/sqft |
Source: CVRMLS #2410513 Report a problem | ||
Public tax history
| Year | Property taxes | Tax assessment |
|---|---|---|
| 2025 | $2,441 +71.2% | $287,200 +6.7% |
| 2024 | $1,426 -34.9% | $269,100 +4.4% |
| 2023 | $2,190 +8.9% | $257,700 +8.9% |
| 2022 | $2,011 | $236,600 +19.9% |
| 2021 | -- | $197,400 +13.8% |
| 2020 | -- | $173,400 -2.3% |
| 2019 | $941 +6.2% | $177,500 +8.9% |
| 2018 | $886 -37.6% | $163,000 -1.7% |
| 2017 | $1,420 +102.7% | $165,900 +0.6% |
| 2016 | $701 | $164,900 +7.4% |
| 2015 | $701 | $153,500 +2.3% |
| 2014 | -- | $150,100 +0.8% |
| 2013 | -- | $148,900 -4.6% |
| 2012 | -- | $156,100 -5.6% |
| 2011 | -- | $165,300 -3.6% |
| 2010 | -- | $171,400 -7.8% |
| 2009 | $986 -2.5% | $186,000 -2.5% |
| 2008 | $1,011 | $190,800 |
| 2007 | -- | $190,800 +19.3% |
| 2006 | -- | $160,000 |
| 2005 | -- | $160,000 |
| 2004 | $944 | $160,000 +30.7% |
| 2003 | -- | $122,400 |
| 2002 | -- | $122,400 |
| 2001 | $845 | $122,400 |
Find assessor info on the county website
Neighborhood: 23238
Nearby homes
- $445,8003 bd3 ba1.3k sqft562 Ville Ponteaux Ln, Henrico, VA 23238Off Market
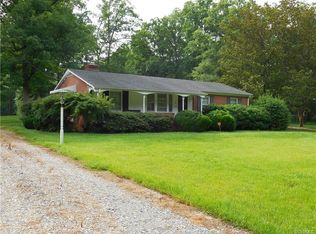
- $414,800-- bd-- ba-- sqftPatterson Ave, Richmond, VA 23238Off Market
- $170,200-- bd-- ba-- sqft566 Ville Ponteaux Ln, Henrico, VA 23238Off Market
- $77,000-- bd-- ba-- sqftVille Ponteaux Ln, Richmond, VA 23238Off Market
- $77,000-- bd-- ba-- sqftVille Ponteaux Ln, Richmond, VA 23238Off Market
- $375,9503 bd2 ba1.3k sqft561 Rochelle Rd, Henrico, VA 23238Sold
- $144,6002 bd1 ba1.2k sqft557 Rochelle Rd, Henrico, VA 23238Off Market
- $319,2002 bd1 ba1.2k sqft557 Rochelle Rd, Henrico, VA 23238Off Market
Nearby schools
GreatSchools rating
- 10/10Randolph Elementary SchoolGrades: PK-5Distance: 10 mi
- 6/10Goochland Middle SchoolGrades: 6-8Distance: 15.2 mi
- 9/10Goochland High SchoolGrades: 9-12Distance: 15.2 mi
Schools provided by the listing agent
- Elementary: Randolph
- Middle: Goochland
- High: Goochland
Source: CVRMLS. This data may not be complete. We recommend contacting the local school district to confirm school assignments for this home.
Get a cash offer in 3 minutes
Find out how much your home could sell for in as little as 3 minutes with a no-obligation cash offer.
Estimated market value
$447,800
Get a cash offer in 3 minutes
Find out how much your home could sell for in as little as 3 minutes with a no-obligation cash offer.
Estimated market value
$447,800
- Virginia
- Goochland County
- Henrico
- 23238
- 558 Ville Ponteaux Ln
Nearby cities
Nearby neighborhoods
Nearby zip codes
Other Henrico Topics
