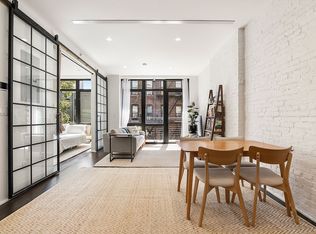
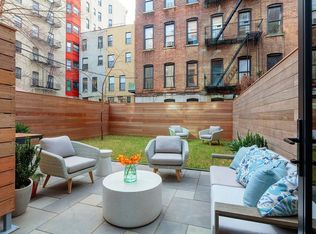
Custom-renovated 1,135sf Duplex ; Total Monthlies Under $315 Yes, you can have it all - a stunning brand-new custom home with tons of space and super-low carrying costs; taxes and common charges under $315/month! This four-room condominium has a total of 1,135 sq. ft. spread over two floors. The main floor is an open-plan living/dining/kitchen, featuring 10' ceilings, with dark-stained engineered white oak flooring, and exposed brick. Light pours in from two 7' x 4' windows which have Somfy smart motorized shades and privacy filters on the lower sashes, as well as custom live-edge walnut window benches. The custom kitchen is a chef's dream with an exterior-venting range hood, an extra-deep sink with Grohe extendable kitchen faucet, a Bertazzoni 30" gas range and microwave, Liebherr built-in refrigerator, and Bosch dishwasher. Custom upgrades include a new island with extra deep drawers, dedicated pullout drawers for full-size recycling and trash, and a wraparound breakfast bar that accommodates four. The entire kitchen is finished in Silver Calcutta Quartz countertops and Bright White & Chicago Blue matte-lacquered, soft-close cabinetry. Completing the main level is a large coat closet and a full windowed bath, featuring marble floors, floor-to-ceiling porcelain tile, a custom floating vanity, and Gerber Danze hardware in the soaking tub-shower. Another strong design statement is the stairwell with modern chandelier hanging from the 19' ceiling, finished in solid white oak, with a custom soho-loft inspired banister. It leads you to the lower level, which has two rooms, separated by the second full bath. The smaller room has custom storage, featuring bright white shaker doors and door/drawer pulls made of genuine leather, accented with brass nail-heads. The larger room has a full wall of floor-to-ceiling custom closets, including brass and walnut drawers. The spa-like bath features floor-to-ceiling marble tile, a custom floating vanity, LED vanity sconces, and a Jason Wu for Brizo, seven-point shower. The entire lower level has approximately 9-foot ceilings and luxurious Porcelanosa plank tile flooring with radiant heating throughout and two large rooms with incredible storage. This floor also includes a large walk-in, linen closet and an upgraded 300 series Bosch washer/dryer featuring a large 4.0 capacity dryer. Additional amenities include 8' solid-core doors and recessed lighting throughout, an upgraded XXL super-efficient Fujitsu Halcyon central HVAC unit with 3 zones, a Nest smart-home security system, lighting in all closets, Produits Neptune deep Soaker tubs, 17" deep by 57" long, Kohler under-mount sinks, and quartz countertops in both bathrooms. Built in 1888, 558 W 150th was converted in 2019 into an intimate 8-unit condominium. The building has a common roof deck and is conveniently located on a quiet block, but just around the corner from cafes, restaurants, and bars and only six blocks from the A/C/D/B express stop at 145th and five blocks from the 1 train.
This property is off market, which means it's not currently listed for sale or rent on Zillow. This may be different from what's available on other websites or public sources.