THE PERFECT MID-CENTURY HOME. In the heart of the Claremont Village, residential architecture mirrors the city’s rich heritage and diverse influences. Few homes display their timeless origins more than 558 Baughman. Local physician Willis Wingert, MD and his family were the first of only two owners of the home since it was built in 1947 by Benjamin Hall Andersen. Celebrated for his contributions to the Moderne style, Andersen was a notable architect whose design emphasized sleek lines, geometric shapes, and streamlined forms throughout the property’s elevations and interiors.
As you enter, floor to ceiling glass illuminates the dining and living rooms and draws guests into a warm inviting home. It’s an open floorplan with a contoured soffit that borders the entry and washes the ceiling with soft lighting. Masonry walls transition to wood floors adding texture to the space with a full-height fireplace as its anchor. It is the definition of mid-century.
This is a home for leisure and tranquil moments in quiet spaces. The den has large casement windows to bring the outside in and a built-in bookcase that separates the sun-lit breakfast area. The adjacent galley kitchen features a standing porcelain stove among Caesarstone counters, modern appliances and painted wood cabinets. There’s a pantry off the kitchen with a room large enough to be defined as a laundry or bonus room. It leads to the garage and for those with a green thumb, there’s a hidden garden just behind.
Follow the moss fringed pavers around to the back of the home and you’ll discover the private entertainment patio. Spend evenings by the glow of string lights and outdoor dining. There’s even a secluded retreat for quiet conversation.
Claremont Village is only blocks away and features tree-lined streets adorned with boutique shops, cafes, and art galleries. Its vibrant cultural scene includes the Claremont Colleges, a consortium of prestigious institutions renowned for academic excellence. Residents relish the picturesque foothill surroundings, with opportunities for hiking and enjoying community events in the village square.
Sold for $1,300,000
Listed by: ROBERT RAY GRAVES • ROBERT GRAVES • Contact: 909-562-2428
Bought with: COMPASS
$1,300,000
558 W Baughman Ave, Claremont, CA 91711
3beds
1,885sqft
Single Family Residence
Built in 1947
8,758 Square Feet Lot
$1,377,900 Zestimate®
$690/sqft
$3,711 Estimated rent
Home value
$1,377,900
$1.28M - $1.47M
$3,711/mo
Zestimate® history
Owner options
List your home for rent
$3,711/mo
Rent Zestimate®
Find your next renter with Zillow Rental Manager. Plus, with online applications, you can quickly screen prospective tenants – for free.
$3,711/mo
Rent Zestimate®
Refinance and save
$8,403/mo
Est. payment
Refinancing to a lower rate could help reduce your monthly payments and save thousands over the life of the loan.
$8,403/mo
Est. payment
Explore your selling options
Work with a Zillow partner agent
Leverage their expertise and Zillow's premium Showcase listings to get your home seen by more buyers.
Get startedList with your own agent
Get your home in front of millions of buyers by listing it on Zillow.
Learn how to do itSell it yourself
Take full control of how buyers see your home on Zillow by listing For Sale by Owner (FSBO).
List your homeWhat's special
Zillow last checked:
Listing updated:
Listed by:
ROBERT GRAVES DRE #01270029 909-562-2428,
ROBERT RAY GRAVES
Bought with:
Jessica Cardenas, DRE #01966485
COMPASS
Source: CRMLS,MLS#: IV24017302 Originating MLS: California Regional MLS
Originating MLS: California Regional MLSFacts & features
Interior
Bedrooms & bathrooms
- Bedrooms: 3
- Bathrooms: 2
- Full bathrooms: 1
- 3/4 bathrooms: 1
- Main level bathrooms: 2
- Main level bedrooms: 3
Rooms
- Room types: Bedroom, Center Hall, Den, Foyer, Kitchen, Living Room, Utility Room, Dining Room
Bedroom
- Features: Bedroom on Main Level
Bathroom
- Features: Bathroom Exhaust Fan, Bathtub, Low Flow Plumbing Fixtures, Linen Closet, Separate Shower, Tub Shower
Heating
- Central, ENERGY STAR Qualified Equipment, Fireplace(s), Natural Gas
Cooling
- Central Air
Appliances
- Included: Dishwasher, ENERGY STAR Qualified Appliances, Free-Standing Range, Gas Oven, Refrigerator, Water Heater
- Laundry: Electric Dryer Hookup, Gas Dryer Hookup, In Garage, Laundry Room
Features
- Separate/Formal Dining Room, Pantry, Stone Counters, Bedroom on Main Level, Entrance Foyer, Galley Kitchen, Utility Room
- Flooring: Concrete, Tile, Vinyl, Wood
- Has fireplace: Yes
- Fireplace features: Living Room, Masonry, Wood Burning
- Common walls with other units/homes: No Common Walls
Interior area
- Total interior livable area: 1,885 sqft
Property
Parking
- Total spaces: 2
- Parking features: Concrete, Driveway, Garage
- Garage spaces: 2
Accessibility
- Accessibility features: Parking
Features
- Levels: One
- Stories: 1
- Entry location: Front
- Patio & porch: Brick, Patio, Wrap Around
- Exterior features: Lighting
- Pool features: None
- Fencing: Wood
- Has view: Yes
- View description: Hills, Neighborhood
Lot
- Size: 8,758 Square Feet
- Features: 0-1 Unit/Acre, Front Yard, Garden, Landscaped, Level
Details
- Parcel number: 8310005016
- Zoning: CLRS*
- Special conditions: Standard,Trust
Construction
Type & style
- Home type: SingleFamily
- Architectural style: Mid-Century Modern
- Property subtype: Single Family Residence
Condition
- New construction: No
- Year built: 1947
Utilities & green energy
- Sewer: Public Sewer, Sewer Tap Paid
- Water: Public
Green energy
- Energy efficient items: Appliances
Community & HOA
Community
- Features: Curbs, Foothills, Park, Storm Drain(s), Street Lights, Suburban, Sidewalks
- Security: Carbon Monoxide Detector(s), Fire Detection System, Smoke Detector(s)
Location
- Region: Claremont
Financial & listing details
- Price per square foot: $690/sqft
- Date on market: 3/13/2024
- Cumulative days on market: 9 days
- Listing terms: Cash,Cash to New Loan,Conventional
- Inclusions: Standing stove, Refrigerator, Washer and Dryer. Select furniture available for sale. Inquire with listing agent regarding interest.
Price history
| Date | Event | Price |
|---|---|---|
| 4/8/2024 | Sold | $1,300,000-3.6%$690/sqft |
Source:  CRMLS #IV24017302 Report a problem CRMLS #IV24017302 Report a problem | ||
| 3/23/2024 | Pending sale | $1,349,000$716/sqft |
Source: CRMLS #IV24017302 Report a problem | ||
| 3/14/2024 | Listed for sale | $1,349,000$716/sqft |
Source: CRMLS #IV24017302 Report a problem | ||
Public tax history
Tax history is unavailable.
Neighborhood: Old Claremont
Nearby homes
- $1,300,0003 bd2 ba1.8k sqft558 Baughman Ave, Claremont, CA 91711Sold
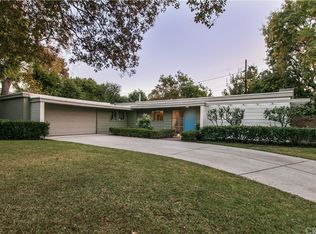
- $1,034,9003 bd2 ba1.4k sqft554 Baughman Ave, Claremont, CA 91711Off Market
- $1,308,1003 bd2 ba2.2k sqft625 W 12th St, Claremont, CA 91711Off Market
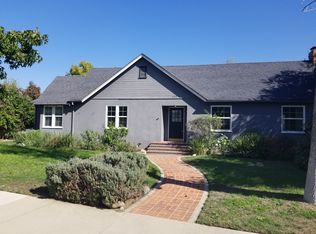
- $1,265,5003 bd2 ba2.1k sqft562 Baughman Ave, Claremont, CA 91711Off Market
- $1,230,3004 bd2 ba1.9k sqft615 W 12th St, Claremont, CA 91711Off Market
- $1,160,4002 bd2 ba1.5k sqft561 Baughman Ave, Claremont, CA 91711Off Market
- $1,148,8004 bd2 ba1.7k sqft550 Baughman Ave, Claremont, CA 91711Off Market
- $1,161,7003 bd2 ba1.9k sqft557 Baughman Ave, Claremont, CA 91711Off Market
Nearby schools
GreatSchools rating
- 10/10Sycamore Elementary SchoolGrades: K-6Distance: 0.5 mi
- 9/10El Roble Intermediate SchoolGrades: 7-8Distance: 0.5 mi
- 9/10Claremont High SchoolGrades: 9-12Distance: 0.5 mi
Schools provided by the listing agent
- Elementary: Sycamore
- Middle: El Roble
- High: Claremont
Source: CRMLS. This data may not be complete. We recommend contacting the local school district to confirm school assignments for this home.
Get a cash offer in 3 minutes
Find out how much your home could sell for in as little as 3 minutes with a no-obligation cash offer.
Estimated market value
$1,377,900
Get a cash offer in 3 minutes
Find out how much your home could sell for in as little as 3 minutes with a no-obligation cash offer.
Estimated market value
$1,377,900
- California
- Los Angeles County
- Claremont
- 91711
- Old Claremont
- 558 W Baughman Ave
Nearby cities
Nearby neighborhoods
Nearby zip codes
Other Claremont Topics
