An extremely rare and refined opportunity on one of East Lincoln Park's most coveted tree-lined streets. This stately corner rowhome, bathed in natural light on three sides, blends historic elegance with thoughtful modern upgrades across four expansive levels. Anchored by intricate moldings, original hardwood floors, and two ornate fireplaces-including one beautifully restored with a remote-controlled gas insert-this home offers character rarely found in today's market. The heart of the home is a designer-level kitchen featuring high-end appliances, including a Miele dishwasher specifically designed for fine china and crystal. Just off the kitchen, an elevated terrace awaits, fully outfitted with in-brick lighting, electrical, plumbing, and gas-ready for your custom outdoor kitchen and year-round entertaining. A large mudroom and a landscaped front lawn with separate basement access offer both practicality and charm. The 2nd floor currently offers three large bedrooms and two common bathrooms, but offers your creativity to mold a new two or three-bedroom floor plan along with en-suite bathroom options. The top floor spans the full width of the home, serving as a stunning recreation or media space, with an additional bedroom or home office tucked beside exposed brick. The attached heated garage includes app-controlled access, an ultra-rare luxury in this neighborhood. Located in top-ranked Lincoln Elementary and only steps to Francis Parker, Oz Park, and the lakefront, this is a chance to own a legacy property with extraordinary potential in one of Chicago's most prestigious enclaves.
Closed
$1,900,000
558 W Belden Ave, Chicago, IL 60614
4beds
4,328sqft
Single Family Residence
Built in 1876
1,680 Square Feet Lot
$2,232,600 Zestimate®
$439/sqft
$7,231 Estimated rent
Home value
$2,232,600
$1.99M - $2.55M
$7,231/mo
Zestimate® history
Owner options
List your home for rent
$7,231/mo
Rent Zestimate®
Find your next renter with Zillow Rental Manager. Plus, with online applications, you can quickly screen prospective tenants – for free.
$7,231/mo
Rent Zestimate®
Refinance and save
$13,844/mo
Est. payment
Refinancing to a lower rate could help reduce your monthly payments and save thousands over the life of the loan.
$13,844/mo
Est. payment
Explore your selling options
Work with a Zillow partner agent
Leverage their expertise and Zillow's premium Showcase listings to get your home seen by more buyers.
Get startedList with your own agent
Get your home in front of millions of buyers by listing it on Zillow.
Learn how to do itSell it yourself
Take full control of how buyers see your home on Zillow by listing For Sale by Owner (FSBO).
List your homeWhat's special
Zillow last checked:
Listing updated:
Listed by:
Jason Rowland 312-927-1942,
Compass
Bought with:
Mariah Dell
Compass
Source: MRED as distributed by MLS GRID,MLS#: 12438916
Facts & features
Interior
Bedrooms & bathrooms
- Bedrooms: 4
- Bathrooms: 3
- Full bathrooms: 2
- 1/2 bathrooms: 1
Rooms
- Room types: Breakfast Room, Den, Recreation Room, Sitting Room, Study
Primary bedroom
- Features: Flooring (Hardwood), Window Treatments (Blinds)
- Level: Second
- Area: 204 Square Feet
- Dimensions: 12X17
Bedroom 2
- Features: Flooring (Hardwood)
- Level: Second
- Area: 195 Square Feet
- Dimensions: 13X15
Bedroom 3
- Features: Flooring (Hardwood), Window Treatments (Blinds)
- Level: Second
- Area: 72 Square Feet
- Dimensions: 08X09
Bedroom 4
- Features: Flooring (Hardwood)
- Level: Third
- Area: 230 Square Feet
- Dimensions: 10X23
Breakfast room
- Features: Flooring (Hardwood)
- Level: Main
- Area: 72 Square Feet
- Dimensions: 08X09
Den
- Features: Flooring (Hardwood)
- Level: Main
- Area: 66 Square Feet
- Dimensions: 06X11
Dining room
- Features: Flooring (Hardwood)
- Level: Main
- Area: 208 Square Feet
- Dimensions: 16X13
Kitchen
- Features: Kitchen (Eating Area-Table Space, Pantry-Closet), Flooring (Hardwood)
- Level: Main
- Area: 143 Square Feet
- Dimensions: 11X13
Laundry
- Level: Basement
- Area: 266 Square Feet
- Dimensions: 19X14
Living room
- Features: Flooring (Hardwood)
- Level: Main
- Area: 208 Square Feet
- Dimensions: 16X13
Recreation room
- Features: Flooring (Hardwood)
- Level: Third
- Area: 207 Square Feet
- Dimensions: 09X23
Sitting room
- Features: Flooring (Hardwood)
- Level: Second
- Area: 88 Square Feet
- Dimensions: 08X11
Sitting room
- Features: Flooring (Hardwood)
- Level: Second
- Area: 143 Square Feet
- Dimensions: 11X13
Study
- Features: Flooring (Hardwood)
- Level: Main
- Area: 80 Square Feet
- Dimensions: 08X10
Heating
- Natural Gas, Forced Air
Cooling
- Central Air
Appliances
- Included: Range, Dishwasher, Refrigerator, Washer, Dryer
Features
- Flooring: Hardwood
- Basement: Unfinished,Full
- Number of fireplaces: 2
- Fireplace features: Wood Burning, Living Room, Master Bedroom
Interior area
- Total structure area: 0
- Total interior livable area: 4,328 sqft
Property
Accessibility
- Accessibility features: No Disability Access
Features
- Stories: 3
Lot
- Size: 1,680 Square Feet
- Dimensions: 20X84
- Features: Corner Lot
Details
- Parcel number: 14331040230000
- Special conditions: None
Construction
Type & style
- Home type: SingleFamily
- Architectural style: Row House
- Property subtype: Single Family Residence
Materials
- Brick
Condition
- New construction: No
- Year built: 1876
Utilities & green energy
- Sewer: Public Sewer
- Water: Lake Michigan
Community & HOA
Community
- Features: Park, Tennis Court(s), Curbs, Sidewalks, Street Lights, Street Paved
HOA
- Services included: None
Location
- Region: Chicago
Financial & listing details
- Price per square foot: $439/sqft
- Tax assessed value: $1,800,000
- Annual tax amount: $31,913
- Date on market: 9/30/2025
- Listing terms: Conventional
- Ownership: Fee Simple
Price history
| Date | Event | Price |
|---|---|---|
| 9/29/2025 | Sold | $1,900,000+86.3%$439/sqft |
Source:  MRED as distributed by MLS GRID #12438916 Report a problem MRED as distributed by MLS GRID #12438916 Report a problem | ||
| 11/15/2017 | Sold | $1,020,000+10.3%$236/sqft |
Source: MRED as distributed by MLS GRID #09756381 Report a problem | ||
| 9/23/2015 | Sold | $925,000$214/sqft |
Source: Public Record Report a problem | ||
Public tax history
| Year | Property taxes | Tax assessment |
|---|---|---|
| 2024 | $35,502 +11.2% | $180,000 +16.5% |
| 2023 | $31,914 +2.7% | $154,571 |
| 2022 | $31,089 +2.2% | $154,571 |
| 2021 | $30,413 +50.5% | $154,571 +64.7% |
| 2020 | $20,214 -1.4% | $93,840 -8% |
| 2019 | $20,493 +1.7% | $102,000 |
| 2018 | $20,148 +5% | $102,000 +10.3% |
| 2017 | $19,186 +6.4% | $92,500 |
| 2016 | $18,027 -27.4% | $92,500 -31.7% |
| 2015 | $24,815 +49.5% | $135,419 +44.3% |
| 2014 | $16,597 -8.9% | $93,854 -10.4% |
| 2013 | $18,223 -9% | $104,702 -8.2% |
| 2012 | $20,017 +36.7% | $114,042 +23.4% |
| 2011 | $14,647 -0.6% | $92,408 |
| 2010 | $14,741 +8.7% | $92,408 |
| 2009 | $13,566 -1.9% | $92,408 -10.4% |
| 2008 | $13,824 +3.6% | $103,084 |
| 2007 | $13,342 +2.2% | $103,084 |
| 2006 | $13,049 -4.4% | $103,084 +23.4% |
| 2005 | $13,651 +1% | $83,541 |
| 2004 | $13,513 +2.2% | $83,541 |
| 2003 | $13,219 -2.9% | $83,541 +10.2% |
| 2002 | $13,614 +3.8% | $75,775 |
| 2001 | $13,122 +29.2% | $75,775 |
| 2000 | $10,158 -0.7% | $75,775 +43.3% |
| 1999 | $10,226 | $52,876 |
Find assessor info on the county website
Neighborhood: Lincoln Park
Nearby homes
- $--1 bd1 ba850 sqft556 W Belden Ave #G, Chicago, IL 60614Off Market

- $1,585,3001 bd1 ba1.2k sqft556 W Belden Ave APT 3, Chicago, IL 60614Off Market
- $--2 bd1 ba1k sqft556 W Belden Ave APT 1, Chicago, IL 60614Off Market
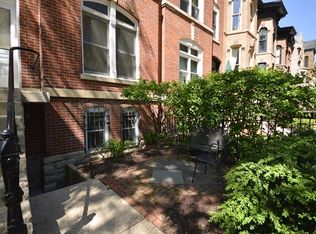
- $--2 bd1 ba1.1k sqft556 W Belden Ave APT 2, Chicago, IL 60614Off Market

- $2,137,4008 bd8 ba3.2k sqft554 W Belden Ave, Chicago, IL 60614Off Market
- $--2 bd2 ba1k sqft554 W Belden Ave #G, Chicago, IL 60614Off Market
- $--2 bd2 ba-- sqft554 W Belden Ave #1, Chicago, IL 60614Off Market
- $--2 bd2 ba-- sqft554 W Belden Ave #2, Chicago, IL 60614Off Market
Nearby schools
GreatSchools rating
- 9/10Lincoln Elementary SchoolGrades: K-8Distance: 0.1 mi
- 7/10Lincoln Park High SchoolGrades: 9-12Distance: 0.4 mi
Schools provided by the listing agent
- Elementary: Lincoln Elementary School
- Middle: Lincoln Elementary School
- High: Lincoln Park High School
- District: 299
Source: MRED as distributed by MLS GRID. This data may not be complete. We recommend contacting the local school district to confirm school assignments for this home.
Get a cash offer in 3 minutes
Find out how much your home could sell for in as little as 3 minutes with a no-obligation cash offer.
Estimated market value
$2,232,600
Get a cash offer in 3 minutes
Find out how much your home could sell for in as little as 3 minutes with a no-obligation cash offer.
Estimated market value
$2,232,600
- Illinois
- Cook County
- Chicago
- 60614
- Lincoln Park
- 558 W Belden Ave
