Skip main navigation
Sold
  • $1,250,000

    558 W Lincoln St, Birmingham, MI 48009

    4beds
    4,628sqft
    Single Family Residence
    Built in 2001
    6,098.4 Square Feet Lot
    $1,452,800 Zestimate®
    $270/sqft
    $7,750 Estimated rent

    Home value

    $1,452,800

    $1.34M - $1.60M

    $7,750/mo

    Zestimate® history
    Loading
    Loading...

    Owner options

    List your home for rent

    $7,750/mo

    Rent Zestimate®

    Find your next renter with Zillow Rental Manager. Plus, with online applications, you can quickly screen prospective tenants – for free.

    Learn more

    $7,750/mo

    Rent Zestimate®

    Refinance and save

    $6,680/mo

    Est. payment

    Refinancing to a lower rate could help reduce your monthly payments and save thousands over the life of the loan.

    See today's rates

    $6,680/mo

    Est. payment

    Explore your selling options

    Work with a Zillow partner agent

    Leverage their expertise and Zillow's premium Showcase listings to get your home seen by more buyers.

    Get started

    List with your own agent

    Get your home in front of millions of buyers by listing it on Zillow.

    Learn how to do it

    Sell it yourself

    Take full control of how buyers see your home on Zillow by listing For Sale by Owner (FSBO).

    List your home

    What's special

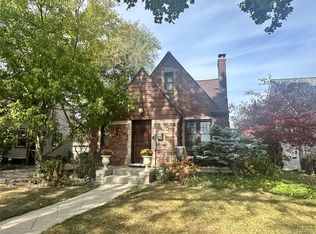
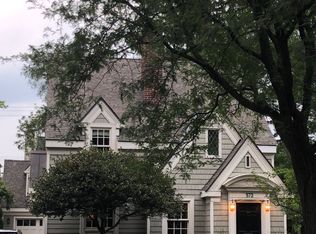
    This beautiful custom built colonial has instant appeal inside & out with an open floor plan and fabulous finishes. Hardwood floors throughout most of home. 9' ceilings and lots of natural light. The spacious Gourmet kitchen has custom cabinets with a large island, stainless appliances, and a Butlers pantry, all overlooking a nook, and the family room with fireplace. Both look out over the beautiful backyard brick paver patio that offers plenty of privacy. Adjacent to the family room is a wet bar leading to a beautiful dining room, family room, and a great home office space. An updated powder room finishes off the main level. The beautiful open staircase leads you up to a wonderful primary suite that includes French doors, vaulted ceilings, a fireplace, and a large Spa like bath with a custom oversized walk-in-closet. There are 2 additional bedrooms, both with en suite baths & vaulted ceilings. The laundry room finish out this level. The fully finished daylight lower level includes a wonderful entertaining space with high ceilings, home theatre, full bath, and 4th bedroom plus an exercise space, or home office. The detached garage has plenty of space and a walk-up finished area for storage and/or studio/office/exercise room. Close to town, schools, and shopping. Existing LL theatre system included in the sale.

    Zillow last checked:

    Listing updated:

    Listed by:

    Jonathan Dewindt 248-227-1690,

    The Agency Hall & Hunter

    Bought with:

    Brad Newman

    Source: MichRIC,MLS#: 24026819MLS Logo

    Facts & features

    Interior

    Bedrooms & bathrooms
    • Bedrooms: 4
    • Bathrooms: 5
    • Full bathrooms: 4
    • 1/2 bathrooms: 1
    Primary bedroom
    • Description: Wood
    • Level: Upper
    • Area: 285
    • Dimensions: 19.00 x 15.00
    Bedroom 2
    • Description: Wood
    • Level: Upper
    • Area: 195
    • Dimensions: 15.00 x 13.00
    Bedroom 2
    • Description: Carpet
    • Level: Lower
    • Area: 154
    • Dimensions: 14.00 x 11.00
    Bedroom 3
    • Description: Wood
    • Level: Upper
    • Area: 224
    • Dimensions: 16.00 x 14.00
    Primary bathroom
    • Description: Marble
    • Level: Upper
    • Area: 120
    • Dimensions: 10.00 x 12.00
    Bathroom 1
    • Description: Ceramic Tile/Full
    • Level: Upper
    • Area: 80
    • Dimensions: 10.00 x 8.00
    Bathroom 2
    • Description: Ceramic Tile/Full
    • Level: Upper
    • Area: 80
    • Dimensions: 10.00 x 8.00
    Bathroom 3
    • Description: Ceramic Tile/Full
    • Level: Lower
    • Area: 72
    • Dimensions: 8.00 x 9.00
    Bathroom 4
    • Description: Ceramic Tile/ 1/2 Bath
    • Level: Main
    • Area: 48
    • Dimensions: 8.00 x 6.00
    Dining room
    • Description: Wood
    • Level: Main
    • Area: 182
    • Dimensions: 14.00 x 13.00
    Family room
    • Description: Wood
    • Level: Main
    • Area: 266
    • Dimensions: 19.00 x 14.00
    Kitchen
    • Description: Wood
    • Level: Main
    • Area: 240
    • Dimensions: 16.00 x 15.00
    Laundry
    • Description: Wood
    • Level: Upper
    • Area: 45
    • Dimensions: 9.00 x 5.00
    Living room
    • Description: Wood
    • Level: Main
    • Area: 180
    • Dimensions: 15.00 x 12.00
    Media room
    • Description: Carpet
    • Level: Lower
    • Area: 234
    • Dimensions: 18.00 x 13.00
    Other
    • Description: Carpet
    • Level: Lower
    • Area: 299
    • Dimensions: 23.00 x 13.00
    Other
    • Description: Carpet
    • Level: Lower
    • Area: 130
    • Dimensions: 13.00 x 10.00
    Heating
    • Forced Air
    Cooling
    • Central Air
    Appliances
    • Included: Bar Fridge, Built-In Gas Oven, Dishwasher, Disposal, Dryer, Microwave, Refrigerator, Washer
    • Laundry: Upper Level
    Features
    • Ceiling Fan(s)
    • Basement: Daylight,Full
    • Number of fireplaces: 2
    • Fireplace features: Family Room, Master Bedroom
    Interior area
    • Total structure area: 3,129
    • Total interior livable area: 4,628 sqft
    • Finished area below ground: 1,499

    Property

    Parking
    • Total spaces: 2
    • Parking features: Detached, Garage Door Opener
    • Garage spaces: 2
    Features
    • Stories: 2
    Lot
    • Size: 6,098 sqft
    • Dimensions: 47 x 133
    Details
    • Parcel number: 1936158013

    Construction

    Type & style
    • Home type: SingleFamily
    • Architectural style: Colonial
    • Property subtype: Single Family Residence
    Materials
    • Other
    • Roof: Other,Asphalt
    Condition
    • New construction: No
    • Year built: 2001

    Utilities & green energy

    • Sewer: Public Sewer
    • Water: Public

    Community & neighborhood

    Location
    • Region: Birmingham

    Other

    Other facts
    • Listing terms: Cash,Conventional

    Price history

    DateEventPrice
    8/2/2024Sold$1,250,000-3.8%$270/sqft
    Source: MichRIC #24026819 Report a problem
    6/22/2024Contingent$1,300,000$281/sqft
    Source: MichRIC #24026819 Report a problem
    6/1/2024Listed for sale$1,300,000+8.4%$281/sqft
    Source: MichRIC #24026819 Report a problem
    10/16/2022Listing removed--
    Source: Realcomp II #20221018641 Report a problem
    8/15/2022Price change$1,199,000-6%$259/sqft
    Source: Realcomp II #20221018641 Report a problem
    7/16/2022Listed for sale$1,275,000+1403.7%$275/sqft
    Source: Realcomp II #20221018641 Report a problem
    8/25/2017Sold$84,790-90.4%$18/sqft
    Source: Public Record Report a problem
    6/13/2017Price change$885,000-1.6%$191/sqft
    Source: Hall & Hunter-Birmingham #217039925 Report a problem
    5/18/2017Price change$899,000-1.7%$194/sqft
    Source: Hall & Hunter-Birmingham #217039925 Report a problem
    5/16/2017Price change$915,000+1.8%$198/sqft
    Source: Hall & Hunter-Birmingham #217039925 Report a problem
    4/26/2017Price change$899,000-1.7%$194/sqft
    Source: Hall & Hunter-Birmingham #217039925 Report a problem
    4/3/2017Listed for sale$915,000+11.6%$198/sqft
    Source: Hall & Hunter-Birmingham #217039925 Report a problem
    12/15/2015Sold$820,000-1.1%$177/sqft
    Source: Agent Provided Report a problem
    9/11/2015Price change$829,000-2.4%$179/sqft
    Source: Max Broock, REALTORS-Birmingham #215095562 Report a problem
    7/10/2015Price change$849,000-7.6%$183/sqft
    Source: Max Broock, REALTORS-Birmingham #215070550 Report a problem
    4/17/2015Listed for sale$919,000+78.4%$199/sqft
    Source: Max Broock, REALTORS�-Birmingham #215030240 Report a problem
    9/28/2009Sold$515,000-26.3%$111/sqft
    Source: Public Record Report a problem
    6/29/2009Listed for sale$699,000+228.9%$151/sqft
    Source: NCI #29097641 Report a problem
    5/15/2000Sold$212,500$46/sqft
    Source: Public Record Report a problem

    Public tax history

    YearProperty taxesTax assessment
    2024$20,550 +4.3%$564,170 +6.1%
    2023$19,711 -3%$531,600 +4%
    2022$20,319 -1.9%$510,910 -0.7%
    2021$20,707 $514,370 -0.6%
    2020-- $517,350 +5.8%
    2019$17,891 -16.9%$489,100 +1.4%
    2018$21,517 -0.2%$482,470 -5.1%
    2017$21,557 $508,280 +3.4%
    2016$21,557 $491,590 +11.5%
    2015-- $440,700 +13.7%
    2014-- $387,620 +28.3%
    2011-- $302,110 -1.2%
    2010$16,161 +6%$305,830 -26.7%
    2009$15,241 -8.2%$417,290 -58%
    2005$16,602 $993,890 +112.7%
    2003-- $467,240 +56%
    2002-- $299,440 +166.1%
    2001$5,149 +103.8%$112,510 +91.3%
    2000$2,527 $58,820

    Find assessor info on the county website

    Neighborhood: 48009

    Nearby schools

    GreatSchools rating
    Get a cash offer in 3 minutes
    Find out how much your home could sell for in as little as 3 minutes with a no-obligation cash offer.
    Estimated market value
    $1,452,800
    Get a cash offer in 3 minutes
    Find out how much your home could sell for in as little as 3 minutes with a no-obligation cash offer.
    Estimated market value
    $1,452,800