Skip main navigation
Sold for $545,000
  • $545,000

    558 Willet Ave, Apopka, FL 32703

    4beds
    2,627sqft
    Single Family Residence
    Built in 2015
    9,086 Square Feet Lot
    $549,400 Zestimate®
    $207/sqft
    $2,970 Estimated rent

    Home value

    $549,400

    $500,000 - $604,000

    $2,970/mo

    Zestimate® history
    Loading
    Loading...

    Owner options

    List your home for rent

    $2,970/mo

    Rent Zestimate®

    Find your next renter with Zillow Rental Manager. Plus, with online applications, you can quickly screen prospective tenants – for free.

    Learn more

    $2,970/mo

    Rent Zestimate®

    Refinance and save

    $3,949/mo

    Est. payment

    Refinancing to a lower rate could help reduce your monthly payments and save thousands over the life of the loan.

    See today's rates

    $3,949/mo

    Est. payment

    Explore your selling options

    Work with a Zillow partner agent

    Leverage their expertise and Zillow's premium Showcase listings to get your home seen by more buyers.

    Get started

    List with your own agent

    Get your home in front of millions of buyers by listing it on Zillow.

    Learn how to do it

    Sell it yourself

    Take full control of how buyers see your home on Zillow by listing For Sale by Owner (FSBO).

    List your home

    What's special

    Fully fenced yardCenter islandCovered lanaiGranite countertopsLarge family roomScreened-in in-ground poolEn-suite bath
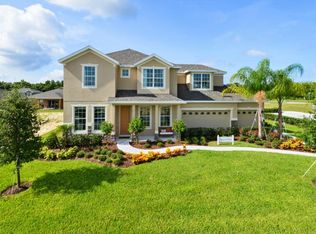
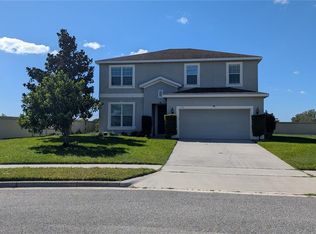
    Spacious 4-bedroom, 3-bath pool home located in the Maudehelen community of Apopka. This two-story residence offers over 2,600 square feet of living space with a functional layout. The main level includes formal living and dining rooms, a large family room, and an open kitchen featuring granite countertops, 42" espresso cabinets, stainless steel appliances, and a center island. A breakfast nook adjoins the kitchen and overlooks the family room. The second floor features an oversized owner’s suite with dual walk-in closets and an en-suite bath including a soaking tub, separate shower, and dual vanities. Three additional bedrooms and an upstairs laundry room provide convenience and flexibility. The backyard is designed for outdoor enjoyment, featuring a covered lanai and a screened-in, in-ground pool with a spacious deck area ideal for lounging or entertaining. The fully fenced yard offers privacy and room for recreation or pets. Additional features include a three-car garage and energy-efficient windows. Located on a quiet street near parks, schools, shopping, and major highways including SR 429. Nearby natural attractions include Wekiwa Springs State Park, Lake Apopka Wildlife Drive, and downtown Apopka.

    Zillow last checked:

    Listing updated:

    Listed by:

    Karithlyn Pastrana 407-443-5332,

    LPT REALTY, LLC 877-366-2213

    Bought with:

    Theresa Lowe, 3440573

    CREEGAN GROUP

    Source: Stellar MLS,MLS#: O6349012MLS LogoOriginating MLS: Orlando Regional

    Facts & features

    Interior

    Bedrooms & bathrooms
    • Bedrooms: 4
    • Bathrooms: 3
    • Full bathrooms: 3
    Rooms
    • Room types: Breakfast Room Separate, Den/Library/Office, Family Room, Dining Room, Utility Room
    Primary bedroom
    • Features: Walk-In Closet(s)
    • Level: Second
    • Area: 252 Square Feet
    • Dimensions: 14x18
    Bedroom 2
    • Features: Storage Closet
    • Level: Second
    • Area: 156 Square Feet
    • Dimensions: 12x13
    Bedroom 3
    • Features: Storage Closet
    • Level: Second
    • Area: 132 Square Feet
    • Dimensions: 12x11
    Bedroom 4
    • Features: Storage Closet
    • Level: Second
    • Area: 121 Square Feet
    • Dimensions: 11x11
    Primary bathroom
    • Features: Dual Sinks, Garden Bath
    • Level: Second
    Balcony porch lanai
    • Level: First
    • Area: 144 Square Feet
    • Dimensions: 8x18
    Dinette
    • Level: First
    • Area: 100 Square Feet
    • Dimensions: 10x10
    Dining room
    • Level: First
    • Area: 132 Square Feet
    • Dimensions: 11x12
    Family room
    • Level: First
    • Area: 306 Square Feet
    • Dimensions: 18x17
    Kitchen
    • Features: Pantry, Kitchen Island
    • Level: First
    • Area: 180 Square Feet
    • Dimensions: 12x15
    Living room
    • Level: First
    • Area: 132 Square Feet
    • Dimensions: 11x12
    Office
    • Level: First
    • Area: 120 Square Feet
    • Dimensions: 12x10
    Heating
    • Central
    Cooling
    • Central Air
    Appliances
    • Included: Dishwasher, Disposal, Electric Water Heater, Range, Refrigerator
    • Laundry: Inside
    Features
    • Kitchen/Family Room Combo, Open Floorplan, Solid Surface Counters, Tray Ceiling(s), Walk-In Closet(s)
    • Flooring: Carpet, Ceramic Tile
    • Doors: Sliding Doors
    • Windows: Thermal Windows
    • Has fireplace: No
    Interior area
    • Total structure area: 3,481
    • Total interior livable area: 2,627 sqft

    Property

    Parking
    • Total spaces: 3
    • Parking features: Garage - Attached
    • Attached garage spaces: 3
    • Details: Garage Dimensions: 19x20
    Features
    • Levels: Two
    • Stories: 2
    • Patio & porch: Covered, Deck, Patio, Porch
    • Exterior features: Irrigation System, Lighting
    • Has private pool: Yes
    • Pool features: In Ground, Screen Enclosure
    Lot
    • Size: 9,086 Square Feet
    • Dimensions: 90 x 101
    • Features: City Lot, Sidewalk
    • Residential vegetation: Oak Trees, Trees/Landscaped
    Details
    • Parcel number: 07 21 28 5549 02 620
    • Zoning: R-2
    • Special conditions: None

    Construction

    Type & style
    • Home type: SingleFamily
    • Architectural style: Traditional
    • Property subtype: Single Family Residence
    Materials
    • Block, Stucco
    • Foundation: Slab
    • Roof: Shingle
    Condition
    • Completed
    • New construction: No
    • Year built: 2015
    Details
    • Warranty included: Yes

    Utilities & green energy

    • Sewer: Public Sewer
    • Water: Public
    • Utilities for property: BB/HS Internet Available, Cable Available, Electricity Connected, Sprinkler Meter, Street Lights, Underground Utilities
    Green energy
    • Energy efficient items: Appliances, Thermostat, Water Heater
    • Water conservation: Drip Irrigation, Irrigation-Reclaimed Water

    Community & HOA

    Community
    • Features: Deed Restrictions, Playground
    • Security: Smoke Detector(s)
    • Pet fee: $0 monthly
    • Subdivision: MAUDEHELEN
    HOA
    • Has HOA: Yes
    • Amenities included: Playground
    • Services included: Recreational Facilities
    • HOA fee: $45 monthly
    • HOA name: Sentry Mgt/ Candace Harrison
    • HOA phone: 407-788-6700
    Location
    • Region: Apopka

    Financial & listing details

    • Price per square foot: $207/sqft
    • Tax assessed value: $454,467
    • Annual tax amount: $4,501
    • Date on market: 10/2/2025
    • Cumulative days on market: 11 days
    • Listing terms: Cash,Conventional,FHA,VA Loan
    • Ownership: Fee Simple
    • Total actual rent: 0
    • Electric utility on property: Yes
    • Road surface type: Paved, Asphalt

    Price history

    DateEventPrice
    11/13/2025Sold$545,000+0.9%$207/sqft
    Source: Stellar MLS #O6349012 Report a problem
    10/14/2025Pending sale$540,000$206/sqft
    Source: Stellar MLS #O6349012 Report a problem
    10/2/2025Listed for sale$540,000+105.5%$206/sqft
    Source: Stellar MLS #O6349012 Report a problem
    4/23/2015Sold$262,800+8.1%$100/sqft
    Source: Public Record Report a problem
    3/26/2015Pending sale$243,090$93/sqft
    Source: MARGE F MALTBIE #W7602914 Report a problem
    3/26/2015Listed for sale$243,090$93/sqft
    Source: MARGE F MALTBIE #W7602914 Report a problem
    11/22/2014Listing removed$243,090$93/sqft
    Source: MARGE F MALTBIE (396507007) #W7602914 Report a problem
    10/3/2014Listed for sale$243,090$93/sqft
    Source: MARGE F MALTBIE (396507007) #W7602914 Report a problem

    Public tax history

    YearProperty taxesTax assessment
    2024$4,356 +7%$305,849 +3%
    2023$4,072 +4%$296,941 +3%
    2022$3,917 +1.5%$288,292 +3%
    2021$3,861 +0.2%$279,895 +1.4%
    2020$3,854 +2.4%$276,031 +2.3%
    2019$3,763 +16.5%$269,825 +15.1%
    2018$3,232 $234,372 -6%
    2017$3,232 +2.7%$249,409 +9.4%
    2016$3,146 +0.2%$227,931 +811.7%
    2015$3,139 +829%$25,000
    2014$338 +54.5%$25,000 +108.3%
    2013$219 -0.9%$12,000
    2012$221 -0.4%$12,000
    2011$221 -48.3%$12,000 -52%
    2010$428 $25,000 +11.3%
    2009-- $22,464 -22%
    2008$473 $28,800
    2007-- --
    Find assessor info on the county website

    Neighborhood: 32703

    Nearby schools

    GreatSchools rating
    Schools provided by the listing agent
    • Elementary: Apopka Elem
    • Middle: Apopka Middle
    • High: Apopka High

    Source: Stellar MLS. This data may not be complete. We recommend contacting the local school district to confirm school assignments for this home.

    Get a cash offer in 3 minutes
    Find out how much your home could sell for in as little as 3 minutes with a no-obligation cash offer.
    Estimated market value
    $549,400
    Get a cash offer in 3 minutes
    Find out how much your home could sell for in as little as 3 minutes with a no-obligation cash offer.
    Estimated market value
    $549,400