Skip main navigation
Off market
  • Zillow Home logoZestimate®
    $392,000

    558 Windy Willow Way, Saint Cloud, FL 34771

    4beds
    2,066sqft
    Townhouse
    Built in 2026
    -- sqft lot
    $392,000 Zestimate®
    $190/sqft
    $2,596 Estimated rent

    Home value

    $392,000

    $372,000 - $412,000

    $2,596/mo

    Zestimate® history
    Loading
    Loading...

    Owner options

    List your home for rent

    $2,596/mo

    Rent Zestimate®

    Find your next renter with Zillow Rental Manager. Plus, with online applications, you can quickly screen prospective tenants – for free.

    Learn more

    $2,596/mo

    Rent Zestimate®

    Refinance and save

    $2,729/mo

    Est. payment

    Refinancing to a lower rate could help reduce your monthly payments and save thousands over the life of the loan.

    See today's rates

    $2,729/mo

    Est. payment

    Explore your selling options

    Work with a Zillow partner agent

    Leverage their expertise and Zillow's premium Showcase listings to get your home seen by more buyers.

    Get started

    List with your own agent

    Get your home in front of millions of buyers by listing it on Zillow.

    Learn how to do it

    Sell it yourself

    Take full control of how buyers see your home on Zillow by listing For Sale by Owner (FSBO).

    List your home

    What's special

    Counter-height islandLarge pantryThree secondary bedroomsQuartz countertopsSunny open-concept living spaceWell-appointed open kitchenSamsung stainless steel appliances

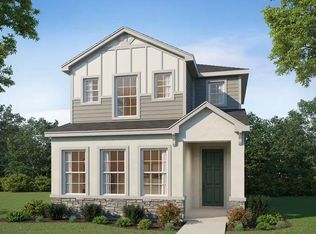
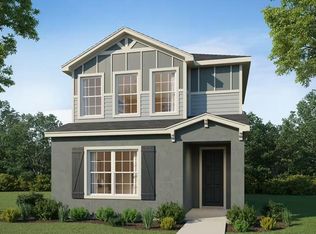
    Brand-new open-layout, 4-bedroom bungalow for sale in St Cloud, FL, with a 2-car rear-entry garage! Downstairs, enjoy sunny, open-concept living space. Upstairs, your large owner's suite includes a private owner's retreat, a large walk-in wardrobe, and a private en-suite bath including dual vanities, a decorative tiled shower with glass enclosure, a closeted toilet, and a linen closet. Three secondary bedrooms and the loft share a dual-vanity hall bath. This home includes features and finishes hand-selected by our professional designers to provide you with enduring style and convenience: Well-appointed open kitchen with: A counter-height island. Quartz countertops. 42-in. white shaker-style cabinets with decorative knobs/pulls. Stainless steel single-bowl sink with a pull-down faucet. Large pantry. Samsung stainless steel appliances: 5-burner smooth-top electric range with wi-fi smart controls. Fingerprint-resistant microwave with ventilation system. ENERGY STAR® quiet-operation dishwasher. ENERGY STAR® large capacity side-by-side refrigerator. . . Low-maintenance luxury vinyl plank flooring throughout the first floor, laundry room, and all bathrooms. Shaw stain-resistant carpet in the loft, stairway, upstairs hallways, and in the bedrooms. Custom-fit 2-in. faux wood window blinds. Energy-efficient LED lighting in the kitchen, gathering room and landing . Built-in pest control.

    This property is not currently displayed as for sale or rent on Zillow. This may be different from what's on other websites or public sources.

    Zillow last checked:

    Listing updated:

    Source: Highland Homes FLMLS Logo

    Facts & features

    Interior

    Bedrooms & bathrooms
    • Bedrooms: 4
    • Bathrooms: 3
    • Full bathrooms: 2
    • 1/2 bathrooms: 1
    Interior area
    • Total interior livable area: 2,066 sqft

    Property

    Parking
    • Total spaces: 2
    • Parking features: Garage
    • Garage spaces: 2
    Features
    • Levels: 2.0
    • Stories: 2
    Details
    • Parcel number: 222531368200012410

    Construction

    Type & style
    • Home type: Townhouse
    • Property subtype: Townhouse
    Condition
    • New Construction,Under Construction
    • New construction: Yes
    • Year built: 2026
    Details
    • Builder name: Highland Homes

    Community & HOA

    Community
    • Subdivision: The Crossings - Bungalows
    HOA
    • Has HOA: Yes
    Location
    • Region: Saint Cloud

    Financial & listing details

    • Price per square foot: $190/sqft
    • Tax assessed value: $11,200
    • Annual tax amount: $4,150
    • Date on market: 9/27/2026

    Price history

    DateEventPrice
    10/23/2026Listing removed$392,640$190/sqft
    Source: Highland Homes FL Report a problem
    9/27/2026Listed for sale$392,640$190/sqft
    Source: Highland Homes FL Report a problem

    Public tax history

    YearProperty taxesTax assessment
    2025$4,150 $11,200
    Find assessor info on the county website

    Neighborhood: 34771

    Nearby schools

    GreatSchools rating
    Schools provided by the MLS
    • Elementary: Narcoossee Elementary School
    • Middle: Narcoossee Middle School
    • High: Nova Lakes High School
    • District: School District of Osceola County

    Source: Highland Homes FL. This data may not be complete. We recommend contacting the local school district to confirm school assignments for this home.

    Get a cash offer in 3 minutes
    Find out how much your home could sell for in as little as 3 minutes with a no-obligation cash offer.
    Estimated market value
    $392,000
    Get a cash offer in 3 minutes
    Find out how much your home could sell for in as little as 3 minutes with a no-obligation cash offer.
    Estimated market value
    $392,000