One owner home with a 2024 class 4 impact resistant roof! Wood and tile through the 2,561 sq ft. one story home. Large windows and French doors for natural lighting in the living room. Spacious primary suite with updated shower with bench, custom shelving in walk-in closet, double vanity. Bedroom and third bathroom with a shower by dining area for extended stays or flex space as office, gym, or an endless of possibilities. Two additional bedrooms share a Jack and Jill bathroom. Patio and multiple storage units on almost a quarter acre for enjoyment and functionality. Rear garage entry for privacy and additional parking. Conveniently located near I-20 and President George Bush Tike for shopping and dining, Grand Prairie Public Library, and EpicCentral. EpicCentral, across 172 acres, it boasts adventure parks, waterfront dining, events, live concerts, inviting playgrounds, scenic paths, green spaces, hotels, an expansive events & convention center, and a mesmerizing Vegas-style water and light show. 15-30 minutes to DFW Airport, Downtown Dallas, Arlington and more!
Sold
Price Unknown
558 Winston St, Grand Prairie, TX 75052
4beds
2,561sqft
Single Family Residence
Built in 1992
9,844 Square Feet Lot
$413,700 Zestimate®
$--/sqft
$3,582 Estimated rent
Home value
$413,700
$393,000 - $434,000
$3,582/mo
Zestimate® history
Owner options
List your home for rent
$3,582/mo
Rent Zestimate®
Find your next renter with Zillow Rental Manager. Plus, with online applications, you can quickly screen prospective tenants – for free.
$3,582/mo
Rent Zestimate®
Refinance and save
Refinancing to a lower rate could help reduce your monthly payments and save thousands over the life of the loan.
Explore your selling options
Work with a Zillow partner agent
Leverage their expertise and Zillow's premium Showcase listings to get your home seen by more buyers.
Get startedList with your own agent
Get your home in front of millions of buyers by listing it on Zillow.
Learn how to do itSell it yourself
Take full control of how buyers see your home on Zillow by listing For Sale by Owner (FSBO).
List your homeWhat's special
Large windowsMultiple storage unitsDouble vanityUpdated shower with benchSpacious primary suiteJack and jill bathroomRear garage entry
Zillow last checked:
Listing updated:
Listed by:
Cecilia Baca-Pena 0741316 972-460-5200,
CENTURY 21 Judge Fite Co. 972-460-5200
Bought with:
Alvin Culberson
eXp Realty LLC
Source: NTREIS,MLS#: 20779968
Facts & features
Interior
Bedrooms & bathrooms
- Bedrooms: 4
- Bathrooms: 3
- Full bathrooms: 2
- 1/2 bathrooms: 1
Primary bedroom
- Features: Ceiling Fan(s), Walk-In Closet(s)
- Level: First
- Dimensions: 15 x 19
Bedroom
- Features: Ceiling Fan(s)
- Level: First
- Dimensions: 11 x 11
Bedroom
- Features: Ceiling Fan(s)
- Level: First
- Dimensions: 11 x 11
Bedroom
- Features: Ceiling Fan(s)
- Level: First
- Dimensions: 11 x 11
Primary bathroom
- Features: Bidet, Built-in Features, Closet Cabinetry, Dual Sinks, Garden Tub/Roman Tub, Separate Shower
- Level: First
- Dimensions: 15 x 16
Breakfast room nook
- Level: First
- Dimensions: 11 x 13
Dining room
- Level: First
- Dimensions: 18 x 14
Other
- Features: Built-in Features, Dual Sinks, Jack and Jill Bath
- Level: First
- Dimensions: 11 x 8
Other
- Features: Bidet, Built-in Features, Separate Shower
- Level: First
- Dimensions: 5 x 8
Kitchen
- Features: Built-in Features, Pantry
- Level: First
- Dimensions: 20 x 15
Laundry
- Features: Built-in Features
- Level: First
- Dimensions: 5 x 8
Living room
- Features: Ceiling Fan(s), Fireplace
- Level: First
- Dimensions: 19 x 19
Heating
- Central, Fireplace(s)
Cooling
- Central Air, Ceiling Fan(s), Electric
Appliances
- Included: Dishwasher, Electric Cooktop, Electric Oven, Gas Water Heater, Microwave
Features
- Decorative/Designer Lighting Fixtures, Pantry, Paneling/Wainscoting, Walk-In Closet(s), Wired for Sound
- Has basement: No
- Number of fireplaces: 1
- Fireplace features: Double Sided, Family Room, Wood Burning
Interior area
- Total interior livable area: 2,561 sqft
Property
Parking
- Total spaces: 4
- Parking features: Driveway, Garage, Garage Door Opener, Gated, Garage Faces Rear, On Street
- Attached garage spaces: 2
- Carport spaces: 2
- Covered spaces: 4
- Has uncovered spaces: Yes
Features
- Levels: One
- Stories: 1
- Pool features: None
Lot
- Size: 9,844 Square Feet
Details
- Parcel number: 28243030120080000
Construction
Type & style
- Home type: SingleFamily
- Architectural style: Detached
- Property subtype: Single Family Residence
Materials
- Roof: Shingle
Condition
- Year built: 1992
Utilities & green energy
- Sewer: Public Sewer
- Water: Public
- Utilities for property: Electricity Connected, Sewer Available, Water Available
Community & HOA
Community
- Subdivision: Westchester 03
HOA
- Has HOA: Yes
- HOA name: Westchester Association of Homeowners
- HOA phone: 972-734-5707
Location
- Region: Grand Prairie
Financial & listing details
- Tax assessed value: $404,520
- Annual tax amount: $8,310
- Date on market: 11/17/2024
- Cumulative days on market: 7 days
- Listing terms: Cash,Conventional
- Electric utility on property: Yes
Price history
| Date | Event | Price |
|---|---|---|
| 12/6/2024 | Sold | -- |
Source: NTREIS #20779968 Report a problem | ||
| 12/1/2024 | Pending sale | $410,000$160/sqft |
Source: NTREIS #20779968 Report a problem | ||
| 11/24/2024 | Contingent | $410,000$160/sqft |
Source: NTREIS #20779968 Report a problem | ||
| 11/17/2024 | Listed for sale | $410,000$160/sqft |
Source: NTREIS #20779968 Report a problem | ||
Public tax history
| Year | Property taxes | Tax assessment |
|---|---|---|
| 2025 | $9,493 +91% | $404,520 |
| 2024 | $4,970 -3.3% | $404,520 +12% |
| 2023 | $5,140 -46% | $361,260 |
| 2022 | $9,525 +39.1% | $361,260 +29% |
| 2021 | $6,846 -0.8% | $280,010 +1.4% |
| 2020 | $6,902 +8.8% | $276,170 +14.3% |
| 2019 | $6,345 -1.5% | $241,610 |
| 2018 | $6,441 +10.3% | $241,610 |
| 2017 | $5,837 +10.8% | $241,610 +22.8% |
| 2016 | $5,269 +12.5% | $196,690 +0.6% |
| 2015 | $4,685 | $195,420 +9.9% |
| 2014 | $4,685 | $177,880 |
| 2013 | -- | -- |
| 2012 | -- | -- |
| 2011 | -- | -- |
| 2010 | -- | -- |
| 2009 | -- | -- |
| 2008 | -- | -- |
| 2007 | -- | -- |
| 2005 | -- | -- |
| 2004 | -- | -- |
| 2003 | -- | -- |
| 2002 | -- | -- |
| 2001 | -- | -- |
Find assessor info on the county website
Neighborhood: Westchester
Nearby homes
- $445,4004 bd2 ba2.8k sqft557 Edgeview Dr, Grand Prairie, TX 75052Off Market
- $--4 bd4 ba3.7k sqft554 Winston St, Grand Prairie, TX 75052Sold

- $376,3004 bd3 ba2.3k sqft561 Edgeview Dr, Grand Prairie, TX 75052Off Market
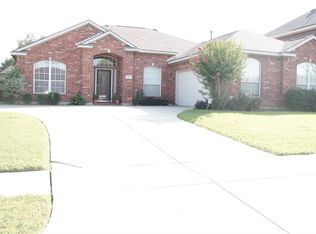
- $488,6004 bd3 ba3.3k sqft562 Winston St, Grand Prairie, TX 75052Off Market
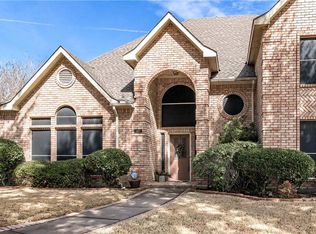
- $410,5005 bd3 ba2.9k sqft553 Edgeview Dr, Grand Prairie, TX 75052Off Market
- $402,1004 bd2 ba2.2k sqft565 Edgeview Dr, Grand Prairie, TX 75052Off Market
- $--4 bd4 ba3.1k sqft550 Winston St, Grand Prairie, TX 75052Sold
- $432,1004 bd2 ba2.3k sqft566 Winston St, Grand Prairie, TX 75052Off Market
Nearby schools
GreatSchools rating
- 9/10Colin Powell Elementary SchoolGrades: PK-5Distance: 1.3 mi
- 6/10Ronald W Reagan Middle SchoolGrades: 6-8Distance: 0.6 mi
- 3/10South Grand Prairie High SchoolGrades: 9-12Distance: 1.9 mi
Schools provided by the listing agent
- Elementary: Powell
- Middle: Reagan
- High: South Grand Prairie
- District: Grand Prairie ISD
Source: NTREIS. This data may not be complete. We recommend contacting the local school district to confirm school assignments for this home.
Get a cash offer in 3 minutes
Find out how much your home could sell for in as little as 3 minutes with a no-obligation cash offer.
Estimated market value
$413,700
Get a cash offer in 3 minutes
Find out how much your home could sell for in as little as 3 minutes with a no-obligation cash offer.
Estimated market value
$413,700
- Texas
- Dallas County
- Grand Prairie
- 75052
- Westchester
- 558 Winston St
