Welcome home to this lovingly restored English Tutor Bungalow clad in weeping mortar, brick and cedar shakes. This 4-bedroom, 3-bath beauty in prestigious Forest Park is minutes to Forest Park and all its amenities, the community golf course, and downtown shopping and restaurants. The vestibule leads to the unique foyer, with original silver-backed mirror and telephone nook. The gracious living room is enhanced with oak hardwood floors, arches, and an alcove with wood burning fireplace and double bookcases. The dining room features a stunning chandelier, built-in corner cabinet, and French doors that lead to the deck, large patio, fire cauldron, aviary, koi pond, and hot tub. The kitchen boasts a butcher block counter, swinging door, pantry, and even a 6-foot spice pantry. Upstairs, the sprawling ensuite bedroom features a bath with claw tub, and a separate sitting room with potbelly stove and beamed ceiling. Note the boot nook as you descend to the finished basement, which features a rec area, kitchenette, bedroom with built-in cabinet, and three-quarter bath. (The bath floor is tiled with thousands of pennies!) The fenced back yard is enhanced with an area reminiscent of a secret garden, with a tiny path and maintenance-free plantings. There are two unique doors to the back yard; a custom crafted arched doorway on the garage side, and on the other side, a door the sellers were told is imported and solid teak. The air conditioner is 6 years old, and the Lenox furnace blower and motor have been replaced. The 1.5 car garage has tons of storage behind sliding doors, and an attached potting shed. Classic charm and character in a highly desirable neighborhood make this home a standout opportunity.
Closed
$390,000
558 Woodlawn Dr, Valparaiso, IN 46385
4beds
3,532sqft
Single Family Residence
Built in 1925
0.27 Acres Lot
$391,500 Zestimate®
$110/sqft
$3,341 Estimated rent
Home value
$391,500
$360,000 - $423,000
$3,341/mo
Zestimate® history
Owner options
List your home for rent
$3,341/mo
Rent Zestimate®
Find your next renter with Zillow Rental Manager. Plus, with online applications, you can quickly screen prospective tenants – for free.
$3,341/mo
Rent Zestimate®
Refinance and save
$1,919/mo
Est. payment
Refinancing to a lower rate could help reduce your monthly payments and save thousands over the life of the loan.
$1,919/mo
Est. payment
Explore your selling options
Work with a Zillow partner agent
Leverage their expertise and Zillow's premium Showcase listings to get your home seen by more buyers.
Get startedList with your own agent
Get your home in front of millions of buyers by listing it on Zillow.
Learn how to do itSell it yourself
Take full control of how buyers see your home on Zillow by listing For Sale by Owner (FSBO).
List your homeWhat's special
Finished basementRec areaKoi pondThree-quarter bathLarge patioHot tubBath with claw tub
Zillow last checked:
Listing updated:
Listed by:
Dorothea Snyder,
Coldwell Banker Real Estate Gr 219-464-3531
Bought with:
Ronica Soy, RB16000759
Century 21 Circle
Source: NIRA as distributed by MLS GRID,MLS#: 839158
Facts & features
Interior
Bedrooms & bathrooms
- Bedrooms: 4
- Bathrooms: 3
- Full bathrooms: 2
- 3/4 bathrooms: 1
Rooms
- Room types: Bonus Room, Other Room, Primary Bedroom, Living Room, Laundry, Kitchen, Family Room, Dining Room, Bedroom 4, Bedroom 3, Bedroom 2
Primary bedroom
- Description: Ensuite bath w/ claw tub & sitting room
- Level: Upper
- Area: 180
- Dimensions: 15.0 x 12.0
Bedroom 2
- Description: Hanging cabinet, dresser & desk stay
- Level: Main
- Area: 121
- Dimensions: 11.0 x 11.0
Bedroom 3
- Description: French door to deck
- Level: Main
- Area: 192
- Dimensions: 16.0 x 12.0
Bedroom 4
- Description: Built-in drawers
- Level: Basement
- Area: 198
- Dimensions: 18.0 x 11.0
Bonus room
- Description: Sitting room w/beamed ceiling, & potbelly stove
- Level: Upper
- Area: 132
- Dimensions: 11.0 x 12.0
Dining room
- Description: Blt-in corner cab, French doors to patio
- Level: Main
- Area: 154
- Dimensions: 14.0 x 11.0
Family room
- Level: Basement
- Area: 252
- Dimensions: 18.0 x 14.0
Kitchen
- Description: Butcher counter, pantry & 6' spice pantry
- Level: Main
- Area: 120
- Dimensions: 10.0 x 12.0
Kitchen
- Description: Sink, counter
- Level: Basement
- Area: 88
- Dimensions: 11.0 x 8.0
Laundry
- Description: Washer/dryer, cabinets, orig, scrub sink
- Level: Basement
- Area: 81
- Dimensions: 9.0 x 9.0
Living room
- Description: Fireplace nook, double bookcases, arches
- Level: Main
- Area: 312
- Dimensions: 24.0 x 13.0
Other
- Description: Storage
- Level: Basement
- Area: 128
- Dimensions: 16.0 x 8.0
Heating
- Forced Air, Natural Gas
Appliances
- Included: Dryer, Washer, Refrigerator, Dishwasher, Disposal
- Laundry: Laundry Room
Features
- Entrance Foyer, Pantry, High Ceilings
- Basement: Finished
- Number of fireplaces: 2
- Fireplace features: Gas, Wood Burning, Other, Living Room
Interior area
- Total structure area: 3,532
- Total interior livable area: 3,532 sqft
- Finished area above ground: 2,228
Property
Parking
- Total spaces: 1.5
- Parking features: Detached
- Garage spaces: 1.5
Features
- Levels: One and One Half
- Patio & porch: Deck, Patio
- Exterior features: Private Yard, Rain Gutters
- Fencing: Back Yard
- Has view: Yes
- View description: Trees/Woods
Lot
- Size: 0.27 Acres
- Features: Landscaped, Rectangular Lot, Private
Details
- Parcel number: 640914431013000004
- Zoning description: residential
- Special conditions: None
Construction
Type & style
- Home type: SingleFamily
- Property subtype: Single Family Residence
Condition
- New construction: No
- Year built: 1925
Utilities & green energy
- Electric: 100 Amp Service
- Sewer: Public Sewer
- Water: Public
- Utilities for property: Electricity Connected, Water Connected, Natural Gas Connected
Community & HOA
Community
- Subdivision: Forest Park Add/Valparaiso
HOA
- Has HOA: No
Location
- Region: Valparaiso
Financial & listing details
- Price per square foot: $110/sqft
- Tax assessed value: $238,900
- Annual tax amount: $2,698
- Date on market: 5/19/2026
- Listing agreement: Exclusive Agency
- Listing terms: Cash,Conventional
Price history
| Date | Event | Price |
|---|---|---|
| 7/10/2026 | Sold | $390,000-8.2%$110/sqft |
Source:  NIRA as distributed by MLS GRID #839158 Report a problem NIRA as distributed by MLS GRID #839158 Report a problem | ||
| 5/29/2026 | Pending sale | $425,000$120/sqft |
Source: NIRA as distributed by MLS GRID #839158 Report a problem | ||
| 5/19/2026 | Listed for sale | $425,000+228.9%$120/sqft |
Source: NIRA as distributed by MLS GRID #839158 Report a problem | ||
| 12/22/2021 | Sold | $129,232-24%$37/sqft |
Source: Public Record Report a problem | ||
| 8/22/2013 | Sold | $170,000+0.1%$48/sqft |
Source: NIRA as distributed by MLS GRID #327293 Report a problem | ||
| 5/1/2013 | Listed for sale | $169,900-0.1%$48/sqft |
Source: Executive Group, Inc. #327293 Report a problem | ||
| 11/14/2011 | Sold | $170,000-2.8%$48/sqft |
Source: NIRA as distributed by MLS GRID #284864 Report a problem | ||
| 8/20/2011 | Price change | $174,900-2.8%$50/sqft |
Source: Prudential Executive Group Real Estate #284864 Report a problem | ||
| 4/19/2011 | Listed for sale | $180,000$51/sqft |
Source: Prudential Executive Group Real Estate #284864 Report a problem | ||
Public tax history
| Year | Property taxes | Tax assessment |
|---|---|---|
| 2025 | $2,698 +4.2% | $249,800 +4.6% |
| 2024 | $2,588 -4.1% | $238,900 +5% |
| 2023 | $2,698 +12.7% | $227,600 +3.4% |
| 2022 | $2,395 +6% | $220,100 +15.3% |
| 2021 | $2,259 +6.6% | $190,900 +7.1% |
| 2020 | $2,120 -25.6% | $178,300 +7.3% |
| 2019 | $2,848 +59.4% | $166,200 +7.2% |
| 2018 | $1,787 | $155,100 +3.3% |
| 2017 | $1,787 +39.8% | $150,200 +1.8% |
| 2016 | $1,278 -63.2% | $147,600 +3.1% |
| 2014 | $3,474 +146.2% | $143,100 +2.5% |
| 2013 | $1,411 -2.6% | $139,600 -3.6% |
| 2012 | $1,448 +14.5% | $144,800 +12.1% |
| 2011 | $1,265 +3.6% | $129,200 +0.9% |
| 2010 | $1,221 +15.4% | $128,100 -1.3% |
| 2009 | $1,058 | $129,800 -27% |
| 2006 | -- | $177,800 +3.6% |
| 2005 | -- | $171,700 |
Find assessor info on the county website
Neighborhood: 46385
Nearby homes
- $459,0004 bd3 ba4.4k sqft556 Woodlawn Dr, Valparaiso, IN 46385Off Market
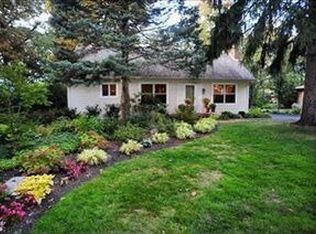
- $409,9004 bd2 ba2.1k sqft560 Woodlawn Dr, Valparaiso, IN 46385Off Market

- $350,4003 bd1 ba1.6k sqft554 Woodlawn Dr, Valparaiso, IN 46385Off Market

- $415,6004 bd2 ba3.1k sqft651 Northview Dr, Valparaiso, IN 46383Off Market
- $423,3004 bd4 ba3.1k sqft651 Northview Dr, Valparaiso, IN 46385Off Market
- $453,5003 bd3 ba2.2k sqft562 Woodlawn Dr, Valparaiso, IN 46385Off Market
- $376,0003 bd2 ba2.3k sqft557 Northview Dr, Valparaiso, IN 46385Off Market
- $432,2003 bd3 ba1.8k sqft555 Woodlawn Dr, Valparaiso, IN 46385Off Market
Nearby schools
GreatSchools rating
- 9/10Northview Elementary SchoolGrades: K-5Distance: 0.2 mi
- 8/10Benjamin Franklin Middle SchoolGrades: 6-8Distance: 0.6 mi
- 10/10Valparaiso High SchoolGrades: 9-12Distance: 0.7 mi
Schools provided by the listing agent
- High: Valparaiso High School
Source: NIRA as distributed by MLS GRID. This data may not be complete. We recommend contacting the local school district to confirm school assignments for this home.
Get a cash offer in 3 minutes
Find out how much your home could sell for in as little as 3 minutes with a no-obligation cash offer.
Estimated market value
$391,500
Get a cash offer in 3 minutes
Find out how much your home could sell for in as little as 3 minutes with a no-obligation cash offer.
Estimated market value
$391,500
- Indiana
- Porter County
- Valparaiso
- 46385
- 558 Woodlawn Dr
Nearby cities
Nearby neighborhoods
Nearby zip codes
Other Valparaiso Topics
