MULTIPLE OFFERS RECEIVED. OFFERS WILL BE ACCEPTED UNTIL 5:00 PM SUNDAY MARCH 9........FANTASTIC LARGE 4 BEDROOM HOME IN THE SOUGHT-AFTER GATED COMMUNITY OF ROSE BAY! Home boasts an excellent split floor plan which lives large. Soaring ceilings and open and airy spaces all on a sprawling single story floor plan that is exceptionally well laid out. All rooms and bedrooms are oversized! Very large private primary suite! The entire first floor integrates perfectly with the open room combos! The screened lanai is accessed perfectly at the rear and leads to the large and very well maintained and fully fenced back yard making this entire outdoor area a wonderful natural extension of the already large interior space!Perfect for family get activities, togethers and entertaining! Home is a ONE OWNER HOME and has been very well maintained. Everything has been well checked over and prepared for sale! New Roof (2018), HVAC (2013) just serviced and running great! HWH (2013) and new interior paint (2025)...This is a great turn key, move in ready, worry free home that is just waiting for the new owner(s) to make it their special place to call home. ONE OF THE BEST OPPORTUNITIES AT THIS PRICE POINT TO HIT THE MARKET IN SOME TIME IN THIS AREA! Enjoy the convenience of quick access to major highways (414, 429, I-4, 436, 434), shopping centers, COSTCO, Altamonte Mall, and a variety of restaurants, offering endless options for entertainment and daily needs. WELL MANAGED AND MAINTAINED 2002 COMMUNITY WITH VERY LOW HOA!!!!! A great chance to own a fantastic home and property in desirable Rose Bay.
Sold for $399,000
$399,000
5580 BERWOOD DRIVE, ORLANDO, FL 32810
4beds
1,860sqft
Single Family Residence
Built in 2002
5,637 Square Feet Lot
$392,800 Zestimate®
$215/sqft
$2,364 Estimated rent
Home value
$392,800
$357,000 - $432,000
$2,364/mo
Zestimate® history
Owner options
List your home for rent
$2,364/mo
Rent Zestimate®
Find your next renter with Zillow Rental Manager. Plus, with online applications, you can quickly screen prospective tenants – for free.
$2,364/mo
Rent Zestimate®
Refinance and save
$2,948/mo
Est. payment
Refinancing to a lower rate could help reduce your monthly payments and save thousands over the life of the loan.
$2,948/mo
Est. payment
Explore your selling options
Work with a Zillow partner agent
Leverage their expertise and Zillow's premium Showcase listings to get your home seen by more buyers.
Get startedList with your own agent
Get your home in front of millions of buyers by listing it on Zillow.
Learn how to do itSell it yourself
Take full control of how buyers see your home on Zillow by listing For Sale by Owner (FSBO).
List your homeWhat's special
Screened lanaiNew roofNew interior paintSoaring ceilingsExcellent split floor planPrivate primary suiteOpen and airy spaces
Zillow last checked:
Listing updated:
Listed by:
Robert Kurzreiter PA 407-476-4156,
KELLER WILLIAMS REALTY AT THE PARKS 407-629-4420
Bought with:
Swathi Poothakandi, 3496763
CHARLES RUTENBERG REALTY ORLANDO
Source: Stellar MLS,MLS#: O6284825 Originating MLS: Orlando Regional
Originating MLS: Orlando Regional
Facts & features
Interior
Bedrooms & bathrooms
- Bedrooms: 4
- Bathrooms: 2
- Full bathrooms: 2
Primary bedroom
- Features: Walk-In Closet(s)
- Level: First
- Area: 247 Square Feet
- Dimensions: 19x13
Bedroom 2
- Features: Built-in Closet
- Level: First
- Area: 130 Square Feet
- Dimensions: 13x10
Bedroom 3
- Features: Built-in Closet
- Level: First
- Area: 143 Square Feet
- Dimensions: 13x11
Bedroom 4
- Features: Built-in Closet
- Level: First
- Area: 169 Square Feet
- Dimensions: 13x13
Balcony porch lanai
- Level: First
- Area: 320 Square Feet
- Dimensions: 20x16
Dining room
- Level: First
- Area: 360 Square Feet
- Dimensions: 24x15
Foyer
- Level: First
- Area: 132 Square Feet
- Dimensions: 12x11
Kitchen
- Level: First
- Area: 121 Square Feet
- Dimensions: 11x11
Laundry
- Level: First
- Area: 48 Square Feet
- Dimensions: 8x6
Living room
- Level: First
- Area: 306 Square Feet
- Dimensions: 18x17
Heating
- Central, Electric
Cooling
- Central Air
Appliances
- Included: Dishwasher, Disposal, Dryer, Range, Range Hood, Refrigerator, Washer
- Laundry: Inside, Laundry Room
Features
- Cathedral Ceiling(s), Eating Space In Kitchen, Kitchen/Family Room Combo, Living Room/Dining Room Combo
- Flooring: Carpet, Tile
- Has fireplace: No
Interior area
- Total structure area: 2,382
- Total interior livable area: 1,860 sqft
Property
Parking
- Total spaces: 2
- Parking features: Garage - Attached
- Attached garage spaces: 2
Features
- Levels: One
- Stories: 1
- Patio & porch: Screened
- Exterior features: Private Mailbox
Lot
- Size: 5,637 Square Feet
- Residential vegetation: Mature Landscaping
Details
- Parcel number: 302129765900930
- Zoning: R-2
- Special conditions: None
Construction
Type & style
- Home type: SingleFamily
- Property subtype: Single Family Residence
Materials
- Block, Stucco
- Foundation: Block
- Roof: Shingle
Condition
- New construction: No
- Year built: 2002
Utilities & green energy
- Sewer: Public Sewer
- Water: Public
- Utilities for property: Cable Available
Community & HOA
Community
- Features: Gated Community - No Guard, Playground
- Pet fee: $0 monthly
- Subdivision: ROSE BAY PH 01 49 28
HOA
- Has HOA: Yes
- HOA fee: $46 monthly
- HOA name: Karina Manager
- HOA phone: 407-802-3330
Location
- Region: Orlando
Financial & listing details
- Price per square foot: $215/sqft
- Tax assessed value: $330,470
- Annual tax amount: $2,257
- Date on market: 3/6/2025
- Cumulative days on market: 3 days
- Listing terms: Cash,Conventional,FHA,VA Loan
- Ownership: Fee Simple
- Total actual rent: 0
- Road surface type: Asphalt
Price history
| Date | Event | Price |
|---|---|---|
| 4/8/2025 | Sold | $399,000+5.3%$215/sqft |
Source:  Stellar MLS #O6284825 Report a problem Stellar MLS #O6284825 Report a problem | ||
| 3/10/2025 | Pending sale | $379,000$204/sqft |
Source: Stellar MLS #O6284825 Report a problem | ||
| 3/6/2025 | Listed for sale | $379,000$204/sqft |
Source: Stellar MLS #O6284825 Report a problem | ||
Public tax history
| Year | Property taxes | Tax assessment |
|---|---|---|
| 2024 | $2,257 +7.4% | $161,529 +3% |
| 2023 | $2,102 +4.7% | $156,824 +3% |
| 2022 | $2,008 +2.2% | $152,256 +3% |
| 2021 | $1,965 +1.1% | $147,821 +1.4% |
| 2020 | $1,943 +1.9% | $145,780 +2.3% |
| 2019 | $1,907 +1.1% | $142,502 +1.9% |
| 2018 | $1,887 | $139,845 -21.3% |
| 2017 | $1,887 +2% | $177,692 +14.8% |
| 2016 | $1,850 +1.5% | $154,843 +5.6% |
| 2015 | $1,822 -3.9% | $146,660 +6.5% |
| 2014 | $1,897 +2.4% | $137,706 +5.8% |
| 2013 | $1,852 -4% | $130,209 -2.7% |
| 2012 | $1,928 -2.8% | $133,837 -2% |
| 2011 | $1,983 -8.8% | $136,507 -9.8% |
| 2010 | $2,173 | $151,395 -12.2% |
| 2009 | -- | $172,391 -22.9% |
| 2008 | $2,264 -3.9% | $223,607 -11.8% |
| 2007 | $2,355 -5.5% | $253,539 +31.8% |
| 2006 | $2,492 +0.9% | $192,395 +13.7% |
| 2005 | $2,471 +4.8% | $169,194 +16.1% |
| 2004 | $2,358 -0.5% | $145,709 +1.1% |
| 2003 | $2,370 +145.1% | $144,170 +227.7% |
| 2002 | $967 | $44,000 |
Find assessor info on the county website
Neighborhood: Lockhart
Nearby homes
- $402,7003 bd2 ba2.1k sqft5574 Berwood Dr, Orlando, FL 32810Off Market
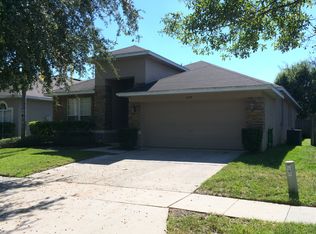
- $369,6003 bd2 ba1.9k sqft5586 Berwood Dr, Orlando, FL 32810Off Market
- $403,1003 bd2 ba2k sqft5568 Berwood Dr, Orlando, FL 32810Off Market

- $386,3004 bd2 ba2.2k sqft5592 Berwood Dr, Orlando, FL 32810Off Market
- $459,2004 bd3 ba2.6k sqft5561 Burlwood Dr, Orlando, FL 32810Off Market
- $355,7003 bd2 ba1.5k sqft5567 Burlwood Dr, Orlando, FL 32810Off Market
- $445,9004 bd3 ba2.1k sqft5555 Burlwood Dr, Orlando, FL 32810Off Market
- $408,8003 bd2 ba2.1k sqft5562 Berwood Dr, Orlando, FL 32810Off Market
Nearby schools
GreatSchools rating
- 3/10Lockhart Elementary SchoolGrades: PK-5Distance: 0.7 mi
- 4/10Lockhart Middle SchoolGrades: 6-8Distance: 1.6 mi
- 3/10Wekiva High SchoolGrades: 9-12Distance: 1.7 mi
Schools provided by the listing agent
- Elementary: Lockhart Elem
- Middle: Lockhart Middle
- High: Wekiva High
Source: Stellar MLS. This data may not be complete. We recommend contacting the local school district to confirm school assignments for this home.
Get a cash offer in 3 minutes
Find out how much your home could sell for in as little as 3 minutes with a no-obligation cash offer.
Estimated market value
$392,800
Get a cash offer in 3 minutes
Find out how much your home could sell for in as little as 3 minutes with a no-obligation cash offer.
Estimated market value
$392,800
- Florida
- Orange County
- Orlando
- 32810
- Lockhart
- 5580 BERWOOD DRIVE
Nearby cities
Nearby neighborhoods
Nearby zip codes
Other Orlando Topics
