*Showings Start Friday 5pm!** A Hidden Ridge gem backing to protected state land and a wooded nature preserve! This beautifully maintained 4-bedroom, 2.5-bath home offers the perfect combination of privacy, comfort, and quality craftsmanship in one of the area's most desirable communities! With a walkout basement already plumbed for an additional bathroom, there's plenty of opportunity to expand your living space and build instant equity. Inside, you'll find a spacious open-concept layout featuring soaring vaulted ceilings, rich hardwood floors, abundant natural light, and a stunning stone gas fireplace that anchors the great room. The kitchen offers granite countertops, premium appliances, island seating, and plenty of space for gathering with family and friends. The first-floor primary suite offers beautiful backyard views, a spacious ensuite bath, and a walk-in closet. Convenience is key with first-floor laundry just steps away. For those working remotely, a dedicated 12' x 14' office provides the perfect space for you! Upstairs are two large bedrooms and a large (nearly 500 sq ft) bonus room w/ a closet, can easily serve as a 4th bedroom, recreation room, or flexible living space. The large closet in the bonus room can be converted to a craft room. The partially finished walkout basement expands the possibilities even further with recessed lighting, finished ceilings, and plumbing already in place for a future bathroom! Add value and personality to your basement when you move in! Step outside to enjoy the large composite deck overlooking beautifully landscaped grounds and the peaceful wooded backdrop beyond. Additional updates include granite countertops in the bathrooms, a new dual-zone furnace (2023), central air conditioning (2024), and a freshly seal-coated driveway. An oversized garage with built-in storage completes the package.
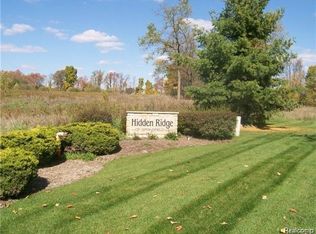
Residents of Hidden Ridge enjoy scenic walking trails, well-maintained roads and common areas, and a setting that feels tucked away while remaining close to everyday convenience
Pending
$535,000
5580 Birch Ln, Davisburg, MI 48350
4beds
4,604sqft
Single Family Residence
Built in 2004
0.8 Acres Lot
$538,000 Zestimate®
$116/sqft
$33/mo HOA
What's special
- 17 days |
- 35 |
- 0 |
Zillow last checked:
Listing updated:
Listed by:
Erica West 248-520-1742,
KW Showcase Realty 248-360-2900
Source: Realcomp II,MLS#: 20261045229
Facts & features
Interior
Bedrooms & bathrooms
- Bedrooms: 4
- Bathrooms: 3
- Full bathrooms: 2
- 1/2 bathrooms: 1
Primary bedroom
- Level: Entry
- Area: 252
- Dimensions: 18 X 14
Bedroom
- Level: Second
- Area: 144
- Dimensions: 12 X 12
Bedroom
- Level: Second
- Area: 182
- Dimensions: 14 X 13
Bedroom
- Level: Second
- Area: 182
- Dimensions: 14 X 13
Primary bathroom
- Level: Entry
Other
- Level: Second
Other
- Level: Entry
Other
- Level: Entry
- Area: 168
- Dimensions: 14 X 12
Family room
- Level: Basement
- Area: 544
- Dimensions: 32 X 17
Great room
- Level: Entry
- Area: 450
- Dimensions: 30 X 15
Kitchen
- Level: Entry
- Area: 198
- Dimensions: 18 X 11
Laundry
- Level: Entry
- Area: 72
- Dimensions: 12 X 6
Library
- Level: Entry
- Area: 168
- Dimensions: 12 X 14
Heating
- Forced Air, Natural Gas
Features
- Basement: Daylight,Partially Finished,Walk Out Access
- Has fireplace: Yes
- Fireplace features: Gas, Living Room
Interior area
- Total interior livable area: 4,604 sqft
- Finished area above ground: 3,104
- Finished area below ground: 1,500
Video & virtual tour
Property
Parking
- Total spaces: 2.5
- Parking features: Twoand Half Car Garage, Attached
- Attached garage spaces: 2.5
Features
- Levels: Two
- Stories: 2
- Entry location: GroundLevelwSteps
- Pool features: None
Lot
- Size: 0.8 Acres
- Dimensions: 142 x 200 x 220 x 200
Details
- Parcel number: 0730352002
- Special conditions: Short Sale No,Standard
Construction
Type & style
- Home type: SingleFamily
- Architectural style: Colonial
- Property subtype: Single Family Residence
Materials
- Vinyl Siding
- Foundation: Basement, Poured
- Roof: Asphalt
Condition
- New construction: No
- Year built: 2004
Utilities & green energy
- Sewer: Septic Tank
- Water: Well
Community & HOA
Community
- Subdivision: OCCPN 1427
HOA
- Has HOA: Yes
- HOA fee: $400 annually
Location
- Region: Davisburg
Financial & listing details
- Price per square foot: $116/sqft
- Tax assessed value: $149,010
- Annual tax amount: $4,939
- Date on market: 6/18/2026
- Cumulative days on market: 17 days
- Listing agreement: Exclusive Right To Sell
- Listing terms: Cash,Conventional,FHA,Va Loan
- Exclusions: Exclusion(s) Do Not Exist
Estimated market value
$538,000
$511,000 - $565,000
$4,526/mo
Price history
| Date | Event | Price |
|---|---|---|
| 6/23/2026 | Pending sale | $535,000$116/sqft |
Source:  Realcomp II #20261045229 Report a problem Realcomp II #20261045229 Report a problem | ||
| 6/18/2026 | Listed for sale | $535,000-2.7%$116/sqft |
Source: Realcomp II #20261045229 Report a problem | ||
| 11/5/2025 | Listing removed | $550,000$119/sqft |
Source: Realcomp II #20251026133 Report a problem | ||
| 8/13/2025 | Listed for sale | $550,000-12%$119/sqft |
Source: Realcomp II #20251026133 Report a problem | ||
| 7/24/2025 | Listing removed | $624,900$136/sqft |
Source: Realcomp II #20251012211 Report a problem | ||
| 7/12/2025 | Price change | $624,900-3.1%$136/sqft |
Source: Realcomp II #20251012211 Report a problem | ||
| 6/28/2025 | Listed for sale | $645,000+70.6%$140/sqft |
Source: Realcomp II #20251012211 Report a problem | ||
| 7/26/2019 | Listing removed | $378,000$82/sqft |
Source: Brookstone Realtors #219062260 Report a problem | ||
| 6/26/2019 | Price change | $378,000-0.5%$82/sqft |
Source: Brookstone Realtors #219062260 Report a problem | ||
| 5/20/2019 | Price change | $379,900-1.3%$83/sqft |
Source: Real Estate One #219037447 Report a problem | ||
| 4/26/2019 | Listed for sale | $385,000+327.8%$84/sqft |
Source: Real Estate One #219037447 Report a problem | ||
| 5/27/2004 | Sold | $90,000+20%$20/sqft |
Source: Public Record Report a problem | ||
| 5/1/2003 | Sold | $75,000$16/sqft |
Source: Public Record Report a problem | ||
Public tax history
| Year | Property taxes | Tax assessment |
|---|---|---|
| 2024 | $4,542 +5% | $193,260 +6.3% |
| 2023 | $4,325 +8.5% | $181,890 +4.5% |
| 2022 | $3,987 +1% | $174,050 +2% |
| 2021 | $3,947 | $170,570 +2.1% |
| 2020 | -- | $167,000 -1.9% |
| 2019 | -- | $170,300 +7.2% |
| 2018 | $3,788 +0.4% | $158,800 +9.1% |
| 2015 | $3,771 | $145,500 +11.5% |
| 2014 | -- | $130,500 +22% |
| 2011 | -- | $107,000 -1% |
| 2010 | -- | $108,100 -11.1% |
| 2009 | -- | $121,600 +192.3% |
| 2003 | -- | $41,600 |
| 2002 | -- | -- |
Find assessor info on the county website
Monthly payment
Est. payment
Payment breakdown
Explore the cost of this home by adjusting the details. Changes won't be saved.Climate risks
Neighborhood: 48350
Nearby schools
GreatSchools rating
- 6/10Rose Pioneer Elementary SchoolGrades: PK-5Distance: 2.3 mi
- 5/10Holly High SchoolGrades: 8-12Distance: 5.8 mi
- 7/10Davisburg Elementary SchoolGrades: PK-5Distance: 2.5 mi
- $644,1004 bd4 ba3.6k sqft5612 Birch Ln, Davisburg, MI 48350Off Market
- $553,1004 bd4 ba2.6k sqft5548 Birch Ln, Davisburg, MI 48350Off Market
- $--0.68 Acres5599 Birch Ln, Springfld Twp, MI 48350Off Market
- $55,0000.68 Acres5599 Birch Ln, Davisburg, MI 48350Sold
- $42,5000.7 Acres5567 Birch Ln, Davisburg, MI 48350Sold
- $--0.7 Acres5567 Birch Ln, Springfld Twp, MI 48350Off Market
- $482,7005 bd3 ba2.6k sqft5607 Birch Dr, Davisburg, MI 48350Off Market
- $506,5005 bd3 ba2.5k sqft5535 Birch Ln, Davisburg, MI 48350Off Market
A local agent can set up tours, give advice and negotiate with sellers.
Similar homes
- $520,0003 bd4 ba3.1k sqft9780 Eagle Rd, Davisburg, MI 48350For Sale

 MLS ID #20261034716, Brittany Graustein, Top Agent Realty. Realcomp II
 - $530,0004 bd3 ba2.5k sqft4638 Fox Chase Dr, White Lake, MI 48383For Sale
 MLS ID #20261053192, Susan M Radze, 3DX Real Estate-Brighton. Realcomp II
 - $540,0005 bd4 ba3.6k sqft9610 Forest Ridge Dr, Clarkston, MI 48348For Sale
 MLS ID #20261040479, Ann M Beard, Real Estate One-Milford. Realcomp II
 - $475,0004 bd3 ba2.4k sqft10324 Oakhill Rd, Holly, MI 48442For Sale
 MLS ID #20261043245, Christina Gennari, KW Domain. Realcomp II
 - $535,0005 bd3 ba3.6k sqft5681 Woodfield Pkwy, Grand Blanc, MI 48439New ConstructionMLS ID #20261039558, Victor F Fawaz, RE/MAX Team 2000. Realcomp II
- $464,9003 bd4 ba2.3k sqft6398 High Valley Dr, White Lake, MI 48383For SaleMLS ID #20261049489, Ashley Smith, EXP Z Real Estate. Realcomp II
- $480,0004 bd3 ba2.3k sqft1230 Bald Eagle Lake Rd, Ortonville, MI 48462For SaleMLS ID #20261049850, Loren A Hotchkiss, Real Estate One. Realcomp II
- $525,0004 bd4 ba3.1k sqft3049 Richmond Dr, Clarkston, MI 48348For SaleMLS ID #20261045939, Denise L Bellore, Keller Williams Paint Creek. Realcomp II
- $625,0004 bd4 ba4.6k sqft9015 Huron Bluffs Dr, White Lake, MI 48386For SaleMLS ID #20261047666, Anthony Djon, Anthony Djon Luxury Real Estate. Realcomp II
- $515,0004 bd3 ba2.9k sqft3261 Windwood Rd, West Bloomfield, MI 48324For SaleMLS ID #20261045498, Nicholas Blalock, Epique Realty. Realcomp II
- $530,0004 bd4 ba3.7k sqft2140 W View Ct, Lake Orion, MI 48360For SaleMLS ID #20261046785, Linda K Rea, Real Estate One-Rochester. Realcomp II
- $725,0004 bd4 ba4.2k sqft10490 Deer Ridge Trl, Holly, MI 48442For SaleMLS ID #20261044529, Janice Stuckey, American Associates Inc. Realcomp II
- $524,9004 bd5 ba4.2k sqft6240 Moonstone Ct, Grand Blanc, MI 48439For SaleMLS ID #20261044221, Tierra T Howard, Howard Homes 4 You LLC. Realcomp II
- $535,0003 bd3 ba2.6k sqft2100 Ore Creek Ln, Brighton, MI 48114For SaleMLS ID #20261044616, Jasmine Dockery, ICON Realty Experts, LLC. Realcomp II
- $539,0005 bd4 ba2.9k sqft2480 Burleigh St, West Bloomfield, MI 48324For SaleMLS ID #20261040473, Joseph Hammel, Keller Williams Somerset. Realcomp II
- $589,0003 bd4 ba3.4k sqft1021 Valleyview Dr, Clarkston, MI 48348For SaleMLS ID #20261052011, Keri Sorenson, National Realty Centers, Inc. Realcomp II
- $595,0003 bd4 ba3.6k sqft4108 Villager Dr, Orion, MI 48359For SaleMLS ID #20261033449, Shannon Bagdonas, LPT Realty, LLC. Realcomp II
- $450,0003 bd3 ba2.6k sqft10780 Oxbow Lakeshore Dr, White Lake, MI 48386For SaleMLS ID #20261053364, Keturah Bell, EXP Realty Main. Realcomp II
- $550,0004 bd3 ba2.4k sqft10420 Cedar Point Dr, White Lake, MI 48386For SaleMLS ID #20261019357, Jillian N Moutafis, Real Estate One-Commerce. Realcomp II
- $584,9004 bd3 ba3k sqft3238 Terra Ct, Wixom, MI 48393For SaleMLS ID #20261047298, Josef Bahri, Max Broock Realtors. Realcomp II
