Skip main navigation
Off market
  • $547,200

    5580 Brixton Rd, Williamsburg, VA 23185

    4beds
    2,662sqft
    Detached
    Built in 2018
    5,227 Square Feet Lot
    $547,200 Zestimate®
    $206/sqft
    $3,433 Estimated rent

    Home value

    $547,200

    $520,000 - $575,000

    $3,433/mo

    Zestimate® history
    Loading
    Loading...

    Owner options

    List your home for rent

    $3,433/mo

    Rent Zestimate®

    Find your next renter with Zillow Rental Manager. Plus, with online applications, you can quickly screen prospective tenants – for free.

    Learn more

    $3,433/mo

    Rent Zestimate®

    Refinance and save

    $3,388/mo

    Est. payment

    Refinancing to a lower rate could help reduce your monthly payments and save thousands over the life of the loan.

    See today's rates

    $3,388/mo

    Est. payment

    Explore your selling options

    Work with a Zillow partner agent

    Leverage their expertise and Zillow's premium Showcase listings to get your home seen by more buyers.

    Get started

    List with your own agent

    Get your home in front of millions of buyers by listing it on Zillow.

    Learn how to do it

    Sell it yourself

    Take full control of how buyers see your home on Zillow by listing For Sale by Owner (FSBO).

    List your home

    What's special

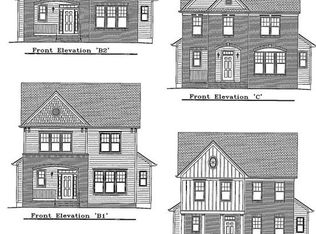
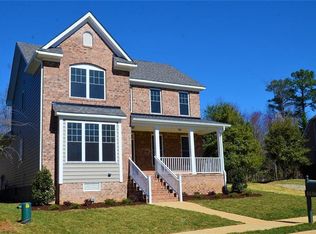
    Simply impressive says it all. Your search should start and end with this exceptionally well maintained, 2-years-old home located in the beautiful community of Kensington Woods. Upon entering this home, it becomes apparent that attention to detail was not spared in the construction of this home. From the exteriors brick front, full front porch, encapsulated crawlspace, whole-home generator, to the interior high ceilings, trim detail, spacious first-floor master suite, gourmet kitchen, beautiful floors, upgraded fixtures and abundance of natural lighting, the builder wanted to ensure the owners would be well pleased with the finished product and truly enjoy calling 5580 Brixton, home. The current owners are truly sad to say goodby but must go and will miss the many evenings spent relaxing on the 2nd level balcony, the many movie nights in the oversized bonus rooms, and the additional master suite on the 2nd floor which made their guest feel like kings and queens. If location is important, you'll enjoy being only 2.3 miles to W&M, 3 miles to Colonial Wmbgs, 5 miles to the new Riverside Hospital, and 5.5 miles to Interstate 64 east and west. Schedule your appointment today.

    This property is not currently displayed as for sale or rent on Zillow. This may be different from what's on other websites or public sources.

    Facts & features

    Interior

    Bedrooms & bathrooms
    • Bedrooms: 4
    • Bathrooms: 4
    • Full bathrooms: 3
    • 1/2 bathrooms: 1
    • Main level bathrooms: 2
    Heating
    • Forced air, Heat pump, Electric, Gas
    Cooling
    • Central
    Appliances
    • Included: Dishwasher, Dryer, Garbage disposal, Microwave, Range / Oven, Refrigerator, Washer
    • Laundry: Washer Hookup, Dryer Hookup
    Features
    • Ceiling Fan(s), Kitchen Island, Pantry, Double Vanity, Recessed Lighting, Walk-In Closet(s), High Ceilings, Dining Area, Eat-in Kitchen, Loft, 1st Floor Master Bedroom, Countertops - Granite/Stone, Internet Ready
    • Flooring: Carpet, Linoleum / Vinyl
    • Windows: Window Treatments, Screens
    • Basement: Crawl Space
    • Attic: Pull Down Stairs
    • Has fireplace: Yes
    • Fireplace features: Gas
    Interior area
    • Structure area source: Per Appraiser
    • Total interior livable area: 2,662 sqft

    Property

    Parking
    • Total spaces: 2
    • Parking features: Garage - Attached
    Features
    • Patio & porch: Deck, Porch, Front Porch, Front Full
    • Exterior features: Vinyl, Brick
    • Spa features: Jetted Tub
    • Frontage length: 0.0000
    Lot
    • Size: 5,227 Square Feet
    • Features: Level, Cul-de-Sac, Wooded
    Details
    • Parcel number: 4830800023
    • Zoning: R2
    • Zoning description: R2
    • Other equipment: Generator, Generator Wired

    Construction

    Type & style
    • Home type: SingleFamily
    • Architectural style: Contemporary, TRANSITIONAL
    • Property subtype: Detached
    Materials
    • Foundation: Crawl/Raised
    • Roof: Asphalt
    Condition
    • Year built: 2018

    Utilities & green energy

    • Sewer: Public Sewer
    • Water: Public Water
    • Utilities for property: Cable Available

    Community & HOA

    Community
    • Security: Security System, Smoke Detector(s)
    HOA
    • Has HOA: Yes
    • Amenities included: Association
    • Services included: Trash, Maintenance Grounds, Common Area, Management Fees
    • HOA fee: $145 monthly
    Location
    • Region: Williamsburg

    Financial & listing details

    • Price per square foot: $206/sqft
    • Tax assessed value: $493,200
    • Annual tax amount: $4,094

    Price history

    DateEventPrice
    7/24/2020Sold$388,000-0.3%$146/sqft
    Source: WMLS #2001736 Report a problem
    6/23/2020Pending sale$389,000$146/sqft
    Source: BHHS Towne Realty #2013069 Report a problem
    6/2/2020Price change$389,000-1%$146/sqft
    Source: BHHS Towne Realty #2013069 Report a problem
    5/1/2020Listed for sale$392,900+5.4%$148/sqft
    Source: BHHS Towne Realty #2013069 Report a problem
    7/31/2018Sold$372,757+613.4%$140/sqft
    Source: WMLS #1807878 Report a problem
    1/11/2018Sold$52,250$20/sqft
    Source: Public Record Report a problem

    Public tax history

    YearProperty taxesTax assessment
    2025$4,094 $493,200
    2024$4,094 +28.8%$493,200 +28.8%
    2023$3,177 $382,800
    2022$3,177 +6.5%$382,800 +7.7%
    2021$2,985 $355,300
    2020$2,985 +7.2%$355,300 +7.2%
    2019$2,785 +563%$331,500 +563%
    2017$420 +100%$50,000
    2016$210 $50,000
    2015$210 $50,000
    2014-- $50,000
    2013-- $50,000
    2012-- $50,000
    2011-- $50,000
    2010-- $50,000
    2009-- $50,000
    2008-- --
    2007-- --
    2005-- --
    2004-- --
    Find assessor info on the county website

    Neighborhood: 23185

    Nearby schools

    GreatSchools rating
    Schools provided by the listing agent
    • Elementary: Laurel Lane
    • Middle: Berkeley
    • High: Lafayette

    Source: The MLS. This data may not be complete. We recommend contacting the local school district to confirm school assignments for this home.

    Get pre-qualified for a loan
    At Zillow Home Loans, we can pre-qualify you in as little as 5 minutes with no impact to your credit score.

    An equal housing lender. NMLS #10287.

    Sell for more on Zillow
    Get a Zillow Showcase℠ listing at no additional cost and you could sell for .
    $547,200
    2% more
    +$10,944
    With Zillow Showcase(estimated)
    $558,144