Listing entered by buyer's agent for comp purposes only.
Sold
$557,373
5580 Coulter Way, Greenwood, IN 46143
5beds
3,600sqft
Residential, Single Family Residence
Built in 2025
0.33 Acres Lot
$566,300 Zestimate®
$155/sqft
$2,984 Estimated rent
Home value
$566,300
$515,000 - $623,000
$2,984/mo
Zestimate® history
Owner options
List your home for rent
$2,984/mo
Rent Zestimate®
Find your next renter with Zillow Rental Manager. Plus, with online applications, you can quickly screen prospective tenants – for free.
$2,984/mo
Rent Zestimate®
Refinance and save
$2,723/mo
Est. payment
Refinancing to a lower rate could help reduce your monthly payments and save thousands over the life of the loan.
$2,723/mo
Est. payment
Explore your selling options
Work with a Zillow partner agent
Leverage their expertise and Zillow's premium Showcase listings to get your home seen by more buyers.
Get startedList with your own agent
Get your home in front of millions of buyers by listing it on Zillow.
Learn how to do itSell it yourself
Take full control of how buyers see your home on Zillow by listing For Sale by Owner (FSBO).
List your homeWhat's special
Zillow last checked:
Listing updated:
Listed by:
Non-BLC Member 317-956-1912,
MIBOR REALTOR® Association
Bought with:
Sharon Bulmann
CENTURY 21 Scheetz
Source: MIBOR as distributed by MLS GRID,MLS#: 22018710
Facts & features
Interior
Bedrooms & bathrooms
- Bedrooms: 5
- Bathrooms: 4
- Full bathrooms: 3
- 1/2 bathrooms: 1
- Main level bathrooms: 2
- Main level bedrooms: 1
Primary bedroom
- Features: Laminate Hardwood
- Level: Upper
- Area: 322 Square Feet
- Dimensions: 23x14
Bedroom 2
- Features: Carpet
- Level: Upper
- Area: 144 Square Feet
- Dimensions: 12x12
Bedroom 3
- Features: Carpet
- Level: Upper
- Area: 132 Square Feet
- Dimensions: 12x11
Bedroom 4
- Features: Carpet
- Level: Upper
- Area: 110 Square Feet
- Dimensions: 11x10
Bedroom 5
- Features: Laminate Hardwood
- Level: Main
- Area: 144 Square Feet
- Dimensions: 12x12
Breakfast room
- Features: Luxury Vinyl Plank
- Level: Main
- Area: 168 Square Feet
- Dimensions: 14x12
Great room
- Features: Luxury Vinyl Plank
- Level: Main
- Area: 306 Square Feet
- Dimensions: 18x17
Kitchen
- Features: Luxury Vinyl Plank
- Level: Main
- Area: 204 Square Feet
- Dimensions: 17x12
Laundry
- Features: Luxury Vinyl Plank
- Level: Upper
- Area: 54 Square Feet
- Dimensions: 9x6
Loft
- Features: Carpet
- Level: Main
- Area: 272 Square Feet
- Dimensions: 17x16
Office
- Features: Luxury Vinyl Plank
- Level: Main
- Area: 187 Square Feet
- Dimensions: 17x11
Sun room
- Features: Laminate Hardwood
- Level: Main
- Area: 144 Square Feet
- Dimensions: 12x12
Heating
- Forced Air
Cooling
- Has cooling: Yes
Appliances
- Included: Electric Water Heater, Disposal, MicroHood, Oven, Double Oven, Gas Oven, Refrigerator, Water Heater, Water Softener Owned
- Laundry: Upper Level
Features
- Double Vanity, Breakfast Bar, Cathedral Ceiling(s), Tray Ceiling(s), Kitchen Island, In-Law Floorplan
- Has basement: No
- Number of fireplaces: 1
- Fireplace features: Insert, Gas Log, Great Room
Interior area
- Total structure area: 3,600
- Total interior livable area: 3,600 sqft
Property
Parking
- Total spaces: 3
- Parking features: Attached, Concrete, Garage Door Opener, Guest Parking
- Attached garage spaces: 3
- Details: Garage Parking Other(Finished Garage, Garage Door Opener, Keyless Entry, Service Door)
Features
- Levels: Two
- Stories: 2
Lot
- Size: 0.33 Acres
- Features: Corner Lot, Curbs, Sidewalks, Suburb
Details
- Parcel number: 410424014035000040
- Horse amenities: None
Construction
Type & style
- Home type: SingleFamily
- Architectural style: Traditional
- Property subtype: Residential, Single Family Residence
Materials
- Brick, Cement Siding
- Foundation: Slab
Condition
- New Construction
- New construction: Yes
- Year built: 2025
Details
- Builder name: Silverthorne
Utilities & green energy
- Water: Municipal/City
Community & HOA
Community
- Subdivision: Scottsdale Estates
HOA
- Has HOA: No
Location
- Region: Greenwood
Financial & listing details
- Price per square foot: $155/sqft
- Tax assessed value: $476,200
- Annual tax amount: $300
- Date on market: 1/22/2025
- Cumulative days on market: 1 day
Price history
| Date | Event | Price |
|---|---|---|
| 1/17/2025 | Sold | $557,373+49.8%$155/sqft |
Source:  MIBOR as distributed by MLS GRID #22018710 Report a problem MIBOR as distributed by MLS GRID #22018710 Report a problem | ||
| 6/27/2024 | Listing removed | -- |
Source: Silverthorne Homes Report a problem | ||
| 4/25/2024 | Price change | $371,995+1.4%$103/sqft |
Source: Silverthorne Homes Report a problem | ||
| 2/21/2024 | Listed for sale | $366,995$102/sqft |
Source: Silverthorne Homes Report a problem | ||
Public tax history
| Year | Property taxes | Tax assessment |
|---|---|---|
| 2025 | -- | $476,200 |
Find assessor info on the county website
Neighborhood: 46143
Nearby homes
- $645,7094 bd4 ba4.3k sqft1173 Old Adobe Ln, Greenwood, IN 46143Sold

- $419,9954 bd3 ba2.3k sqft5612 Coulter Way, Greenwood, IN 46143Sold
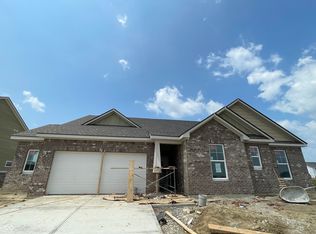
- $455,3995 bd4 ba3.3k sqft1158 Old Adobe Ln, Greenwood, IN 46143Sold

- $539,9005 bd4 ba2.9k sqft5577 Volanti Way, Greenwood, IN 46143For Sale

- $700-- bd-- ba-- sqft5628 Coulter Way, Greenwood, IN 46143Off Market
- $700-- bd-- ba-- sqft5633 Coulter Way, Greenwood, IN 46143Off Market
- $700-- bd-- ba-- sqft5644 Coulter Way, Greenwood, IN 46143Off Market
- $619,5656 bd5 ba4.6k sqft5602 Volanti Way, Greenwood, IN 46143Sold
Nearby schools
GreatSchools rating
- 8/10Maple Grove Elementary SchoolGrades: K-5Distance: 1.7 mi
- 8/10Center Grove Middle School CentralGrades: 6-8Distance: 3.1 mi
- 10/10Center Grove High SchoolGrades: 9-12Distance: 3.1 mi
Schools provided by the listing agent
- High: Center Grove High School
Source: MIBOR as distributed by MLS GRID. This data may not be complete. We recommend contacting the local school district to confirm school assignments for this home.
Get a cash offer in 3 minutes
Find out how much your home could sell for in as little as 3 minutes with a no-obligation cash offer.
Estimated market value
$566,300
Get a cash offer in 3 minutes
Find out how much your home could sell for in as little as 3 minutes with a no-obligation cash offer.
Estimated market value
$566,300
- Indiana
- Johnson County
- Greenwood
- 46143
- 5580 Coulter Way
Nearby cities
Nearby zip codes
Other Greenwood Topics
