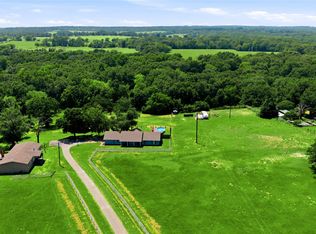
Back on Market no fault of Seller! Welcome to modern country living at its finest! This beautiful 2 bedroom, 2 bathroom home sits on just over 10 acres in a peaceful, scenic setting near Lake Athens. Originally built in 1996, the home has been completely taken down to the studs and rebuilt with exceptional quality by JW Builders Custom Homes of Athens, Tx. No detail was overlooked, everything is brand new: exterior siding, roof, sidewalk, light fixtures, appliances, flooring, paint, trim, showers, HVAC, water heater, and the gorgeous quartz countertops. The kitchen is a standout feature, offering both style and function, while the spacious laundry room and walk-in master closet add everyday convenience. Enjoy open country views from the covered front porch or relax in the screened-in back porch overlooking a tranquil, wooded landscape that is perfect for quiet mornings or evening retreats. The property also includes a two car garage and offers plenty of room to add a barn, workshop, or garden. Tucked away in a quiet area yet just minutes from Lake Athens, this move-in ready home offers the perfect blend of modern comfort and rustic charm. Don't miss this one-of-a-kind opportunity to own a former single owner home, now fully remodeled by one of East Texas's premier custom builders!
For sale
Price cut: $10K (7/14)
$485,000
5580 County Road 3704, Athens, TX 75752
2beds
1,589sqft
Single Family Residence
Built in 1996
10.64 Acres Lot
$-- Zestimate®
$305/sqft
$-- HOA
What's special
- 156 days
- 102
- 6
Zillow last checked:
Listing updated:
Listed by:
Sarah Williams 0704540,
Weatheread Johnson Realty LLC 903-880-0825
Source: NTREIS,MLS#: 21259667
Facts & features
Interior
Bedrooms & bathrooms
- Bedrooms: 2
- Bathrooms: 2
- Full bathrooms: 2
Primary bedroom
- Level: First
- Dimensions: 14 x 14
Living room
- Level: First
- Dimensions: 16 x 14
Heating
- Central, Electric
Cooling
- Central Air, Electric
Appliances
- Included: Dishwasher, Electric Range, Microwave
Features
- Decorative/Designer Lighting Fixtures, Eat-in Kitchen, Walk-In Closet(s)
- Has basement: No
- Has fireplace: No
Interior area
- Total interior livable area: 1,589 sqft
Video & virtual tour
Property
Parking
- Total spaces: 2
- Parking features: Driveway, Garage Faces Side
- Attached garage spaces: 2
Features
- Levels: One
- Stories: 1
- Pool features: None
Lot
- Size: 10.64 Acres
Details
- Parcel number: 035200100A1000
Construction
Type & style
- Home type: SingleFamily
- Architectural style: Detached
- Property subtype: Single Family Residence
Condition
- Year built: 1996
Utilities & green energy
- Sewer: Septic Tank
- Water: Public
- Utilities for property: Electricity Connected, Septic Available, Water Available
Community & HOA
Community
- Subdivision: A0352
HOA
- Has HOA: No
Location
- Region: Athens
Financial & listing details
- Price per square foot: $305/sqft
- Tax assessed value: $387,000
- Annual tax amount: $3,738
- Date on market: 5/4/2026
- Cumulative days on market: 126 days
- Listing terms: Cash,Conventional,FHA
Estimated market value
Not available
Estimated sales range
Not available
Not available
Price history
| Date | Event | Price |
|---|---|---|
| 7/14/2026 | Price change | $485,000-2%$305/sqft |
Source: NTREIS #21259667 Report a problem | ||
| 6/10/2026 | Listed for sale | $495,000$312/sqft |
Source: NTREIS #21259667 Report a problem | ||
| 5/25/2026 | Pending sale | $495,000$312/sqft |
Source: NTREIS #21259667 Report a problem | ||
| 5/11/2026 | Contingent | $495,000$312/sqft |
Source: NTREIS #21259667 Report a problem | ||
| 5/4/2026 | Listed for sale | $495,000-4.6%$312/sqft |
Source: NTREIS #21259667 Report a problem | ||
| 4/30/2026 | Listing removed | $519,000$327/sqft |
Source:  GTARMLS #25016635 Report a problem GTARMLS #25016635 Report a problem | ||
| 9/26/2025 | Listed for sale | $519,000$327/sqft |
Source: NTREIS #21070769 Report a problem | ||
Public tax history
| Year | Property taxes | Tax assessment |
|---|---|---|
| 2025 | $638 -3% | $387,000 -1.8% |
| 2024 | $658 +65.6% | $394,079 +17.7% |
| 2023 | $397 -45.1% | $334,791 -12.9% |
| 2022 | $723 -1.1% | $384,300 |
| 2021 | $731 +0.7% | -- |
| 2020 | $726 -0.9% | -- |
| 2019 | $733 | $192,870 +67.4% |
| 2018 | $733 +0.7% | $115,190 +2% |
| 2017 | $727 +0% | $112,960 |
| 2016 | $727 -0.2% | $112,960 |
| 2015 | $729 -13.6% | $112,960 +2.1% |
| 2014 | $844 | $110,610 +0% |
| 2013 | -- | $110,600 +0.1% |
| 2012 | -- | $110,520 +0.4% |
| 2011 | -- | $110,040 |
| 2010 | -- | $110,040 -9.9% |
| 2009 | -- | $122,110 +24.4% |
| 2008 | -- | $98,170 +0.6% |
| 2007 | -- | $97,570 |
| 2006 | -- | $97,570 +7.8% |
| 2005 | -- | $90,500 -22.8% |
| 2004 | -- | $117,300 +36.1% |
| 2003 | -- | $86,160 +9.8% |
| 2002 | -- | $78,440 +0.3% |
| 2001 | -- | $78,240 |
| 2000 | -- | -- |
| 1999 | -- | -- |
Find assessor info on the county website
Monthly payment
Est. payment
Payment breakdown
Explore the cost of this home by adjusting the details. Changes won't be saved.Climate risks
Neighborhood: 75752
Nearby schools
Schools provided by the listing agent
- Elementary: Central Athens
- Middle: Athens
- High: Athens
- District: Athens ISD
Source: NTREIS. This data may not be complete. We recommend contacting the local school district to confirm school assignments for this home.

Similar homes
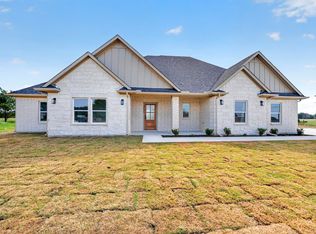
- $473,0003 bd2 ba1.6k sqft12637 State Highway 19 N, Athens, TX 75752For Sale
 MLS ID #21136586, Sandra Ussery. NTREIS
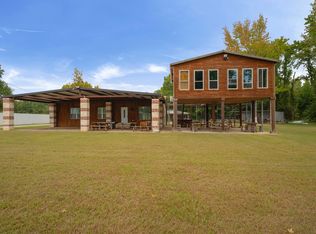
 - $395,0004 bd3 ba1.8k sqft5731 Lewis Ct, Athens, TX 75752New Construction
 MLS ID #21402781, Bill Moomaw. NTREIS
 - $399,9993 bd3 ba2k sqft2436 Lakefront Shores Rd, Athens, TX 75752For Sale
 MLS ID #26004659, James Grant, Steve Grant Realty, LLC. GTARMLS
 - $450,0004 bd3 ba1.1k sqft5989 State Highway 31 E, Murchison, TX 75778For Sale
 MLS ID #21400742, Lupe Jimenez. NTREIS
