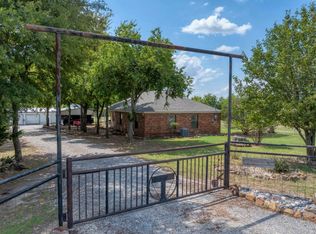
Explore this spacious 3-bedroom, 2-bathroom home situated on a generous 2.638-acre lot, surrounded by beautiful trees and serene countryside. This property offers a unique opportunity for those looking to invest in a home with plenty of character and the potential to create your dream space.
While the home needs some TLC, it features a functional layout and ample natural light, providing a solid foundation to build upon. Outside, you'll find a carport for convenient parking, along with two barns—perfect for storage, hobbies, or livestock.
The property also includes a storm shelter for peace of mind during severe weather. With room to roam and the beauty of nature at your doorstep, this property is a hidden gem waiting for your personal touch. Don’t miss your chance to transform this house into your perfect home!
Sold
Price Unknown
5580 County Road 429, Van Alstyne, TX 75495
3beds
1,682sqft
Single Family Residence
Built in 1955
2.64 Acres Lot
$366,400 Zestimate®
$--/sqft
$2,134 Estimated rent
Home value
$366,400
$304,000 - $440,000
$2,134/mo
Zestimate® history
Owner options
List your home for rent
$2,134/mo
Rent Zestimate®
Find your next renter with Zillow Rental Manager. Plus, with online applications, you can quickly screen prospective tenants – for free.
$2,134/mo
Rent Zestimate®
Refinance and save
Refinancing to a lower rate could help reduce your monthly payments and save thousands over the life of the loan.
Explore your selling options
Work with a Zillow partner agent
Leverage their expertise and Zillow's premium Showcase listings to get your home seen by more buyers.
Get startedList with your own agent
Get your home in front of millions of buyers by listing it on Zillow.
Learn how to do itSell it yourself
Take full control of how buyers see your home on Zillow by listing For Sale by Owner (FSBO).
List your homeWhat's special
Zillow last checked:
Listing updated:
Listed by:
Jessica Orr 0725018 214-908-9021,
Avignon Realty 972-792-0004
Bought with:
Jessica Orr
Avignon Realty
Source: NTREIS,MLS#: 20735801
Facts & features
Interior
Bedrooms & bathrooms
- Bedrooms: 3
- Bathrooms: 2
- Full bathrooms: 2
Primary bedroom
- Level: First
- Dimensions: 0 x 1
Living room
- Level: First
- Dimensions: 0 x 1
Heating
- Other
Cooling
- Wall/Window Unit(s)
Appliances
- Included: Electric Range, Microwave
Features
- Other
- Has basement: No
- Has fireplace: No
Interior area
- Total interior livable area: 1,682 sqft
Property
Parking
- Total spaces: 2
- Parking features: Carport, Driveway
- Carport spaces: 2
- Has uncovered spaces: Yes
Accessibility
- Accessibility features: Accessible Approach with Ramp
Features
- Levels: One
- Stories: 1
- Pool features: None
- Fencing: Barbed Wire,Gate
Lot
- Size: 2.64 Acres
- Features: Acreage
Details
- Additional structures: Barn(s)
- Parcel number: R628900304001
- Horse amenities: Barn
Construction
Type & style
- Home type: SingleFamily
- Architectural style: Detached
- Property subtype: Single Family Residence
Materials
- Foundation: Pillar/Post/Pier
- Roof: Metal
Condition
- Year built: 1955
Utilities & green energy
- Sewer: Septic Tank
- Water: Rural
- Utilities for property: Septic Available
Community & HOA
Community
- Subdivision: Gw Daniels Surv Abs #289
HOA
- Has HOA: No
Location
- Region: Van Alstyne
Financial & listing details
- Tax assessed value: $359,363
- Annual tax amount: $2,284
- Date on market: 9/22/2024
- Cumulative days on market: 41 days
Price history
| Date | Event | Price |
|---|---|---|
| 11/15/2024 | Sold | -- |
Source: NTREIS #20735801 Report a problem | ||
| 11/1/2024 | Pending sale | $290,000$172/sqft |
Source: NTREIS #20735801 Report a problem | ||
| 10/22/2024 | Contingent | $290,000$172/sqft |
Source: NTREIS #20735801 Report a problem | ||
| 10/8/2024 | Price change | $290,000-3.3%$172/sqft |
Source: NTREIS #20735801 Report a problem | ||
| 9/22/2024 | Listed for sale | $300,000$178/sqft |
Source: NTREIS #20735801 Report a problem | ||
Public tax history
| Year | Property taxes | Tax assessment |
|---|---|---|
| 2025 | $5,284 +88.6% | $359,363 +90.5% |
| 2024 | $2,802 +3267.8% | $188,593 +22.9% |
| 2023 | $83 -57.4% | $153,474 +3.7% |
| 2022 | $195 | $147,930 +10% |
| 2021 | $195 | $134,482 +10% |
| 2020 | $195 | $122,256 +10% |
| 2019 | $195 | $111,142 +10% |
| 2018 | $195 | $101,038 -0.2% |
| 2017 | $195 | $101,190 +8.5% |
| 2016 | $195 -46.1% | $93,292 +15.5% |
| 2015 | $362 | $80,770 +12.8% |
| 2014 | $362 | $71,622 +3.3% |
| 2013 | -- | $69,313 -2.1% |
| 2012 | -- | $70,778 +0.1% |
| 2011 | -- | $70,692 -3.1% |
| 2010 | -- | $72,944 +70.2% |
| 2009 | -- | $42,850 -2.1% |
| 2008 | -- | $43,761 -1% |
| 2007 | -- | $44,224 -5.4% |
| 2006 | -- | $46,737 -1.5% |
| 2005 | -- | $47,440 +2% |
| 2003 | -- | $46,521 +14.1% |
| 2002 | -- | $40,765 +10% |
| 2001 | -- | $37,059 +55.7% |
| 2000 | -- | $23,803 |
Find assessor info on the county website
Neighborhood: 75495
Nearby homes
- $--3 bd2 ba1.5k sqft5530 County Road 429, Van Alstyne, TX 75495Sold
- $863,500-- bd-- ba1.2k sqft14680 County Road 481, Van Alstyne, TX 75495Off Market
- $580,900-- bd-- ba1.6k sqft14800 County Road 481, Van Alstyne, TX 75495Off Market
- $1,177,700-- bd-- ba2.1k sqft5316 County Road 429, Van Alstyne, TX 75495Off Market
- $951,8003 bd2 ba3k sqft2695 Brynlee James Ln, Van Alstyne, TX 75495Off Market
- $2,214,600-- bd-- ba920 sqft14797 Dairy Ln, Van Alstyne, TX 75495Off Market
- $269,100-- bd-- ba1.2k sqft14277 County Road 480, Van Alstyne, TX 75495Off Market
- $2,614,783-- bd-- ba240 sqft5821 County Road 429, Van Alstyne, TX 75495Off Market
Nearby schools
GreatSchools rating
- 5/10Sue Evelyn Rattan Elementary SchoolGrades: PK-5Distance: 5.5 mi
- 4/10Slayter Creek MiddleGrades: 6-8Distance: 4.1 mi
- 5/10Anna High SchoolGrades: 9-12Distance: 4.7 mi
Schools provided by the listing agent
- Elementary: Joe K Bryant
- Middle: Anna
- High: Anna
- District: Anna ISD
Source: NTREIS. This data may not be complete. We recommend contacting the local school district to confirm school assignments for this home.
Get a cash offer in 3 minutes
Find out how much your home could sell for in as little as 3 minutes with a no-obligation cash offer.
Estimated market value
$366,400
Get a cash offer in 3 minutes
Find out how much your home could sell for in as little as 3 minutes with a no-obligation cash offer.
Estimated market value
$366,400
- Texas
- Collin County
- Anna
- 75495
- 5580 County Road 429
