Skip main navigation
Sold for $1,300,000
Street View
  • Listed by: Keller Williams Pacific Estate • Katie Reid • Contact: 310-990-2542
    Bought with: eHomes
    Tax assessed value
    $1,300,000

    5580 E Ulen St, Long Beach, CA 90815

    3beds
    1,436sqft
    Single Family Residence
    Built in 1953
    7,283 Square Feet Lot
    $1,319,200 Zestimate®
    $905/sqft
    $4,879 Estimated rent

    Home value

    $1,319,200

    $1.21M - $1.44M

    $4,879/mo

    Zestimate® history
    Loading
    Loading...

    Owner options

    List your home for rent

    $4,879/mo

    Rent Zestimate®

    Find your next renter with Zillow Rental Manager. Plus, with online applications, you can quickly screen prospective tenants – for free.

    Learn more

    $4,879/mo

    Rent Zestimate®

    Refinance and save

    $8,334/mo

    Est. payment

    Refinancing to a lower rate could help reduce your monthly payments and save thousands over the life of the loan.

    See today's rates

    $8,334/mo

    Est. payment

    Explore your selling options

    Work with a Zillow partner agent

    Leverage their expertise and Zillow's premium Showcase listings to get your home seen by more buyers.

    Get started

    List with your own agent

    Get your home in front of millions of buyers by listing it on Zillow.

    Learn how to do it

    Sell it yourself

    Take full control of how buyers see your home on Zillow by listing For Sale by Owner (FSBO).

    List your home

    What's special

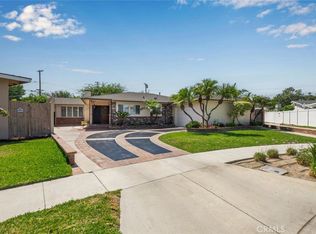
    Welcome to 5580 Ulen a three-bedroom two-bath pool home that has been thoughtfully remodeled from the outside in. The exterior paint, grass, fencing, windows, doors, long driveway, two-car garage, pool, and spa it’s a dream home and you have yet to step inside. The interior boasts nothing short of warm tones, interior paint, new tile, a remodeled kitchen, beams, an open floor plan, ceiling fans, recessed lighting, remodeled bedrooms, a primary suite including a walk-in closet, and designed to be a retreat. From the layout of the kitchen with its soft closing drawers, cabinets, stainless steel appliances, and island to how it opens up to the beautiful backyard with pool and jacuzzi this is indoor-outdoor living at its best. Ulen is home sweet home for you.

    Zillow last checked:

    Listing updated:

    Listed by:

    Katie Reid DRE #02063789 310-990-2542,

    Keller Williams Pacific Estate

    Bought with:

    Mekenna Sperry, DRE #02064294

    eHomes

    Source: CRMLS,MLS#: PW24179149MLS LogoOriginating MLS: California Regional MLS

    Facts & features

    Interior

    Bedrooms & bathrooms
    • Bedrooms: 3
    • Bathrooms: 2
    • Full bathrooms: 2
    • Main level bathrooms: 2
    • Main level bedrooms: 3
    Rooms
    • Room types: Living Room, Primary Bedroom, Other, Dining Room
    Primary bedroom
    • Features: Primary Suite
    Bathroom
    • Features: Low Flow Plumbing Fixtures, Remodeled, Separate Shower
    Kitchen
    • Features: Kitchen Island, Remodeled, Updated Kitchen
    Other
    • Features: Walk-In Closet(s)
    Heating
    • Central
    Cooling
    • Central Air, ENERGY STAR Qualified Equipment
    Appliances
    • Included: Dishwasher, Disposal, Refrigerator, Water Heater
    • Laundry: Washer Hookup, Electric Dryer Hookup, Gas Dryer Hookup
    Features
    • Beamed Ceilings, Breakfast Bar, Ceiling Fan(s), Separate/Formal Dining Room, Open Floorplan, Primary Suite, Walk-In Closet(s)
    • Flooring: Tile, Vinyl
    • Doors: Sliding Doors
    • Has fireplace: No
    • Fireplace features: None
    • Common walls with other units/homes: No Common Walls
    Interior area
    • Total interior livable area: 1,436 sqft

    Property

    Parking
    • Total spaces: 6
    • Parking features: Driveway, Garage
    • Garage spaces: 2
    • Uncovered spaces: 4
    Accessibility
    • Accessibility features: Safe Emergency Egress from Home, Parking
    Features
    • Levels: One
    • Stories: 1
    • Entry location: Front
    • Exterior features: Lighting
    • Has private pool: Yes
    • Pool features: Private
    • Has spa: Yes
    • Spa features: Private
    • Fencing: Vinyl,Wood
    • Has view: Yes
    • View description: Neighborhood
    Lot
    • Size: 7,283 Square Feet
    • Features: Back Yard, Front Yard, Lawn, Yard
    Details
    • Parcel number: 7226005026
    • Zoning: LBR1N
    • Special conditions: Standard

    Construction

    Type & style
    • Home type: SingleFamily
    • Property subtype: Single Family Residence
    Condition
    • Updated/Remodeled
    • New construction: No
    • Year built: 1953

    Utilities & green energy

    • Sewer: Public Sewer
    • Water: Public
    • Utilities for property: Electricity Available, Natural Gas Available, Sewer Available, Water Available

    Community & HOA

    Community
    • Features: Park, Sidewalks
    • Security: Carbon Monoxide Detector(s), Smoke Detector(s)
    Location
    • Region: Long Beach

    Financial & listing details

    • Price per square foot: $905/sqft
    • Tax assessed value: $1,300,000
    • Annual tax amount: $17,009
    • Date on market: 8/29/2024
    • Cumulative days on market: 67 days
    • Listing terms: Cash,Conventional,FHA,VA Loan
    • Road surface type: Paved

    Price history

    DateEventPrice
    11/25/2024Sold$1,300,000+0.1%$905/sqft
    Source: CRMLS #PW24179149 Report a problem
    11/6/2024Contingent$1,299,000$905/sqft
    Source: CRMLS #PW24179149 Report a problem
    8/29/2024Listed for sale$1,299,000+33.9%$905/sqft
    Source: CRMLS #PW24179149 Report a problem
    6/14/2024Sold$970,000-11.8%$675/sqft
    Source: CRMLS #IV24063240 Report a problem
    6/13/2024Pending sale$1,100,000$766/sqft
    Source: CRMLS #IV24063240 Report a problem
    5/29/2024Contingent$1,100,000$766/sqft
    Source: CRMLS #IV24063240 Report a problem
    5/25/2024Price change$1,100,000-11.9%$766/sqft
    Source: CRMLS #IV24063240 Report a problem
    5/10/2024Price change$1,248,888-3.9%$870/sqft
    Source: CRMLS #IV24063240 Report a problem
    4/18/2024Listed for sale$1,299,999$905/sqft
    Source: CRMLS #IV24063240 Report a problem

    Public tax history

    YearProperty taxesTax assessment
    2025$17,009 +830.1%$1,300,000 +1036.1%
    2024$1,829 +1.8%$114,423 +2%
    2023$1,796 +5.8%$112,180 +2%
    2022$1,697 +2.6%$109,981 +2%
    2021$1,654 +0.4%$107,825 +1%
    2020$1,646 $106,720 +2%
    2019$1,646 +11.9%$104,628 +2%
    2018$1,471 $102,577 +2%
    2017$1,471 +1.4%$100,567 +2%
    2016$1,450 +7.8%$98,597 +1.5%
    2015$1,345 +3.9%$97,117 +2%
    2014$1,295 $95,216 +2.5%
    2012-- $92,929 +2%
    2011-- $91,108 +0.8%
    2010-- $90,428 -0.2%
    2009-- $90,644 +2%
    2008-- $88,867 +2%
    2007-- $87,125 +2%
    2006-- $85,418
    2005-- $85,418 +4%
    2004-- $82,103 +1.9%
    2003-- $80,600 +2%
    2002-- $79,021 +4%
    2000-- $75,954
    Find assessor info on the county website

    Neighborhood: Los Altos

    Nearby schools

    GreatSchools rating
    Schools provided by the listing agent
    • Elementary: Prisk
    • Middle: Stanford
    • High: Milikan

    Source: CRMLS. This data may not be complete. We recommend contacting the local school district to confirm school assignments for this home.

    Get a cash offer in 3 minutes
    Find out how much your home could sell for in as little as 3 minutes with a no-obligation cash offer.
    Estimated market value
    $1,319,200
    Get a cash offer in 3 minutes
    Find out how much your home could sell for in as little as 3 minutes with a no-obligation cash offer.
    Estimated market value
    $1,319,200