Skip main navigation
Off market
  • $3,754,600

    5580 Grey Feather Ct, Thousand Oaks, CA 91362

    5beds
    6,138sqft
    SingleFamily
    Built in 1990
    0.48 Acres Lot
    $3,754,600 Zestimate®
    $612/sqft
    $14,328 Estimated rent

    Home value

    $3,754,600

    $3.45M - $4.13M

    $14,328/mo

    Zestimate® history
    Loading
    Loading...

    Owner options

    List your home for rent

    $14,328/mo

    Rent Zestimate®

    Find your next renter with Zillow Rental Manager. Plus, with online applications, you can quickly screen prospective tenants – for free.

    Learn more

    $14,328/mo

    Rent Zestimate®

    Refinance and save

    $23,961/mo

    Est. payment

    Refinancing to a lower rate could help reduce your monthly payments and save thousands over the life of the loan.

    See today's rates

    $23,961/mo

    Est. payment

    Explore your selling options

    Work with a Zillow partner agent

    Leverage their expertise and Zillow's premium Showcase listings to get your home seen by more buyers.

    Get started

    List with your own agent

    Get your home in front of millions of buyers by listing it on Zillow.

    Learn how to do it

    Sell it yourself

    Take full control of how buyers see your home on Zillow by listing For Sale by Owner (FSBO).

    List your home

    What's special

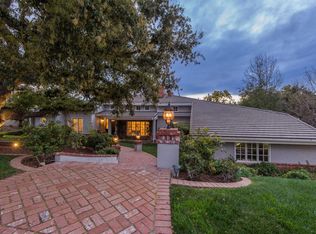
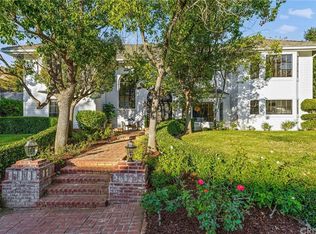
    Exuding effortless elegance and style, this stunning North Ranch residence offers the indoor and outdoor lifestyle most only dream of. Ideally set on a large and private corner lot, this 6,138 sq. ft. home offers a wealth of multi-functional rooms for you to explore. Step inside the grand foyer where a sophisticated and warm interior showcased under beautiful lighting welcomes you. A sure delight for the avid entertainer, the family room displays coffered wood ceilings with recessed lighting. Gather around the regal brick-faced fireplace framed by built-in shelving and a sunlit reading nook by the windows. Seamlessly lead your guests to the elevated dining area where decorative wood columns gleam under the radiant glow of a chandelier. Even the most discerning home chef will appreciate the impeccable finishes displayed in the adjacent kitchen. Expect top-of-the-line stainless steel appliances, including an 8-burner Wolf range with double ovens, a built-in, full size, Sub-Zero refrigerator, and separate full size, Sub-Zero freezer, and a wall microwave plus electric, Wolf wall oven for baking. A striking herringbone-patterned tile backsplash tastefully complements the gleaming granite countertops and island, along with the gorgeous cabinetry that offers ample storage. Ultimate comfort awaits in the primary bedroom featuring a fireplace to create a calming ambiance as you unwind. Admire the honed Pakistan onyx tile work and Phylrich fixtures in its opulent ensuite, as well as a 6' aromatherapy tub under high wood-clad ceilings. Its shower offers multiple rain heads and body jets to complete the relaxing experience at the end of the day. Plus, your private retreat offers a balcony that allows you to greet the sunrise with a cup of coffee in hand. As a bonus, there is a lower-level staff quarters that's currently used as an office and leads to the outdoor patio. Spacious secondary bedrooms with ensuite baths, one with private balcony, and also a lower level den that can be an optional 5th bedroom. Explore the tranquil backyard where a multi-tiered fountain and a Pebble Sheen pool and spa are accentuated by professionally installed and maintained landscaping that surrounds your outdoor oasis. Enjoy entertaining in the newly built gazebo-style outdoor kitchen equipped with a BBQ, 2-cooktops with 2-burners each, and bar seating for hosting weekend cookouts. Discover multiple gathering areas, from the dual patios covered by upgraded pergolas with heaters to the fire pit that's perfect for roasting s'mores. Additional premium features include an owned solar system, a large laundry/utility room, and a pass-through 3-car garage that can accommodate five vehicles. For your convenience, above it is a potential junior ADU with a separate entry. Grab the rare opportunity to experience all this and more by coming on a tour today!

    This property is off market, which means it's not currently listed for sale or rent on Zillow. This may be different from what's available on other websites or public sources.

    Facts & features

    Interior

    Bedrooms & bathrooms
    • Bedrooms: 5
    • Bathrooms: 5
    • Full bathrooms: 4
    • 1/2 bathrooms: 1
    Features
    • Built-Ins, Cathedral/Vaulted, Wet Bar, High Ceilings (9 Ft+), Coffered Ceiling(s)
    • Has fireplace: Yes
    • Fireplace features: Other, Raised Hearth
    Interior area
    • Total interior livable area: 6,138 sqft

    Property

    Parking
    • Total spaces: 3
    • Parking features: Garage - Attached
    Features
    • Entry location: Ground Level - No Steps
    • Fencing: Wrought Iron, Wood
    Lot
    • Size: 0.48 Acres
    Details
    • Parcel number: 6890091175

    Construction

    Type & style
    • Home type: SingleFamily
    Condition
    • Year built: 1990

    Utilities & green energy

    • Sewer: Public Sewer

    Community & HOA

    HOA
    • Has HOA: Yes
    • Amenities included: Other
    • HOA fee: $35 monthly
    Location
    • Region: Thousand Oaks

    Financial & listing details

    • Price per square foot: $612/sqft
    • Tax assessed value: $3,264,408
    • Annual tax amount: $35,968

    Price history

    DateEventPrice
    3/8/2022Sold$3,076,125-5.3%$501/sqft
    Source: CSMAOR #222000026 Report a problem
    2/15/2022Pending sale$3,250,000$529/sqft
    Source: CRMLS #222000026 Report a problem
    1/17/2022Listed for sale$3,250,000$529/sqft
    Source: CRMLS #222000026 Report a problem
    1/13/2022Contingent$3,250,000$529/sqft
    Source: CRMLS #222000026 Report a problem
    1/3/2022Listed for sale$3,250,000+35.5%$529/sqft
    Source: CRMLS #222000026 Report a problem
    6/3/2014Listing removed$2,399,000$391/sqft
    Source: Coldwell Banker Residential Brokerage - Westlake Village Regional #214019964 Report a problem
    5/22/2014Listed for sale$2,399,000+23%$391/sqft
    Source: Coldwell Banker Residential Brokerage - Westlake Village Regional #214019964 Report a problem
    2/24/2006Sold$1,950,000+57.9%$318/sqft
    Source: Public Record Report a problem
    7/31/1997Sold$1,235,000$201/sqft
    Source: Public Record Report a problem

    Public tax history

    YearProperty taxesTax assessment
    2025$35,968 +4.8%$3,264,408 +2%
    2024$34,317 $3,200,400 +2%
    2023$34,317 +24.3%$3,137,648 +24.9%
    2022$27,604 +2.2%$2,511,126 +2%
    2021$27,019 +1.7%$2,461,889 +1%
    2020$26,557 +3.1%$2,436,647 +2%
    2019$25,767 +13.1%$2,388,871 +13.2%
    2018$22,792 +2%$2,110,000 +1.8%
    2017$22,351 -2%$2,073,000 -7.9%
    2016$22,816 -4.7%$2,251,089 +1.5%
    2015$23,953 +11.7%$2,217,278 +12.5%
    2014$21,445 $1,971,000 +11.1%
    2013-- $1,774,000 +4.2%
    2012-- $1,702,000
    2011-- $1,702,000 -17.8%
    2009-- $2,069,355 +4%
    2007-- $1,989,000 +37.8%
    2006-- $1,443,020 +2%
    2005-- $1,414,727 +3.9%
    2003-- $1,361,570 +2%
    2002-- $1,334,873 +2%
    2001$14,165 +1.6%$1,308,700 +2%
    2000$13,938 $1,283,040
    Find assessor info on the county website

    Neighborhood: 91362

    Nearby schools

    GreatSchools rating
    Schools provided by the listing agent
    • District: Conejo Valley Unified School District

    Source: The MLS. This data may not be complete. We recommend contacting the local school district to confirm school assignments for this home.

    Get a cash offer in 3 minutes
    Find out how much your home could sell for in as little as 3 minutes with a no-obligation cash offer.
    Estimated market value
    $3,754,600
    Get a cash offer in 3 minutes
    Find out how much your home could sell for in as little as 3 minutes with a no-obligation cash offer.
    Estimated market value
    $3,754,600