Fabulous stone & vinyl condo in desirable Haydens Reserve--thoughtfully reimagined and extensively updated over the past few years! This story-and-a-half home offers 2-3 bedrooms and an attached 2-car garage, blending timeless design with modern finishes throughout. Nearly every surface has been refreshed, including all interior paint, new quartz countertops, stylish new vanities and sinks, new washer and dryer, and updated vinyl flooring and carpet. The first floor primary bath has been completely transformed with new cabinetry, a beautifully updated shower, LVT flooring, and tile--creating a true retreat. Additional improvements include a new refrigerator, HVAC system, hot water tank and epoxy flooring in the garage. Inside, the flexible den (with closet) can serve as a third bedroom and has a full bath conveniently adjacent. The sunroom, recently enclosed with stylish French doors, is filled with natural light, featuring walls of windows, a cathedral ceiling, and access to a concrete patio with a newer stone knee wall. The galley-style kitchen showcases white custom cabinetry, quartz counter tops, new tile backsplash, stainless appliances, a walk-in pantry, and a dry bar area with glass-front cabinets. The great room impresses with soaring ceilings and a gas fireplace with quartz mantle, while a spacious dining area is ideal for entertaining. First-floor laundry includes additional cabinetry for storage. The first floor primary suite features a tray ceiling with uplighting, generous space, and a massive closet. Upstairs, a comfortable guest bedroom, full bath, and large storage area complete this move-in ready home. Close to clubhouse (with pool, fitness center) and other area amenities.
Sold for $475,000
$475,000
5580 Haydens Reserve Way, Hilliard, OH 43026
3beds
2,202sqft
Condominium
Built in 2007
-- sqft lot
$485,600 Zestimate®
$216/sqft
$2,621 Estimated rent
Home value
$485,600
$461,000 - $510,000
$2,621/mo
Zestimate® history
Owner options
List your home for rent
$2,621/mo
Rent Zestimate®
Find your next renter with Zillow Rental Manager. Plus, with online applications, you can quickly screen prospective tenants – for free.
$2,621/mo
Rent Zestimate®
Refinance and save
$3,663/mo
Est. payment
Refinancing to a lower rate could help reduce your monthly payments and save thousands over the life of the loan.
$3,663/mo
Est. payment
Explore your selling options
Work with a Zillow partner agent
Leverage their expertise and Zillow's premium Showcase listings to get your home seen by more buyers.
Get startedList with your own agent
Get your home in front of millions of buyers by listing it on Zillow.
Learn how to do itSell it yourself
Take full control of how buyers see your home on Zillow by listing For Sale by Owner (FSBO).
List your homeWhat's special
Zillow last checked:
Listing updated:
Listed by:
Susanne Casey 614-313-8198,
Keller Williams Capital Ptnrs
Bought with:
Susan Wainfor, 302143
Coldwell Banker Realty
Source: Columbus and Central Ohio Regional MLS ,MLS#: 226013321
Facts & features
Interior
Bedrooms & bathrooms
- Bedrooms: 3
- Bathrooms: 3
- Full bathrooms: 3
- Main level bedrooms: 2
Heating
- Forced Air
Cooling
- Central Air
Appliances
- Included: Dishwasher, Electric Range, Electric Water Heater, Microwave, Refrigerator
- Laundry: Electric Dryer Hookup
Features
- Flooring: Carpet, Vinyl
- Windows: Insulated Windows
- Number of fireplaces: 1
- Fireplace features: One, Gas Log
- Common walls with other units/homes: 1 Common Wall
Interior area
- Total structure area: 2,202
- Total interior livable area: 2,202 sqft
Property
Parking
- Total spaces: 2
- Parking features: Garage Door Opener, Attached
- Attached garage spaces: 2
Features
- Levels: One and One Half
- Patio & porch: Porch, Patio
Lot
- Size: 2,178 Square Feet
Details
- Parcel number: 010283813
- Special conditions: Standard
Construction
Type & style
- Home type: Condo
- Architectural style: Traditional,Ranch,Cape Cod
- Property subtype: Condominium
Materials
- Foundation: Slab
Condition
- New construction: No
- Year built: 2007
Utilities & green energy
- Sewer: Public Sewer
- Water: Public
Community & HOA
Community
- Security: Security System
- Subdivision: Hayden's Reserve
HOA
- Has HOA: Yes
- Amenities included: Clubhouse, Fitness Center, Pool, Sidewalk
- Services included: Maintenance Grounds, Insurance, Sewer, Trash, Water, Snow Removal
- HOA fee: $481 monthly
Location
- Region: Hilliard
Financial & listing details
- Price per square foot: $216/sqft
- Tax assessed value: $337,500
- Annual tax amount: $5,318
- Date on market: 4/24/2026
- Listing terms: VA Loan,FHA,Conventional
Price history
| Date | Event | Price |
|---|---|---|
| 6/5/2026 | Sold | $475,000-3%$216/sqft |
Source:  Columbus and Central Ohio Regional MLS #226013321 Report a problem Columbus and Central Ohio Regional MLS #226013321 Report a problem | ||
| 5/10/2026 | Contingent | $489,900$222/sqft |
Source: Columbus and Central Ohio Regional MLS #226013321 Report a problem | ||
| 5/7/2026 | Price change | $489,900-6.7%$222/sqft |
Source: Columbus and Central Ohio Regional MLS #226013321 Report a problem | ||
| 4/24/2026 | Listed for sale | $524,900+61.5%$238/sqft |
Source: Columbus and Central Ohio Regional MLS #226013321 Report a problem | ||
| 7/26/2019 | Sold | $325,000$148/sqft |
Source: Columbus and Central Ohio Regional MLS #219027820 Report a problem | ||
| 4/25/2019 | Sold | $325,000+1.6%$148/sqft |
Source: Columbus and Central Ohio Regional MLS #219011481 Report a problem | ||
| 4/12/2019 | Listed for sale | $319,900+24.5%$145/sqft |
Source: RE/MAX Achievers #219011481 Report a problem | ||
| 11/5/2008 | Sold | $257,000$117/sqft |
Source: Public Record Report a problem | ||
Public tax history
| Year | Property taxes | Tax assessment |
|---|---|---|
| 2024 | $5,302 +1.3% | $118,130 |
| 2023 | $5,234 -0.8% | $118,130 +16.1% |
| 2022 | $5,279 -0.2% | $101,780 |
| 2021 | $5,288 -0.1% | $101,780 |
| 2020 | $5,295 +2.9% | $101,780 +20% |
| 2019 | $5,145 -6% | $84,810 |
| 2018 | $5,473 | $84,810 |
| 2017 | $5,473 +5.8% | $84,810 +8.6% |
| 2016 | $5,171 +106.6% | $78,060 |
| 2015 | $2,503 | $78,060 |
| 2014 | $2,503 +1.1% | $78,060 +0% |
| 2013 | $2,477 -49.5% | $78,050 |
| 2011 | $4,906 -17.9% | $78,050 -14.6% |
| 2010 | $5,977 +9.5% | $91,350 |
| 2008 | $5,457 | $91,350 |
Find assessor info on the county website
Neighborhood: Tuttle West
Nearby homes
- $400,4003 bd3 ba1.3k sqft5586 Haydens Reserve Way, Hilliard, OH 43026Off Market
- $437,1002 bd3 ba2.2k sqft5582 Haydens Reserve Way, Hilliard, OH 43026Off Market
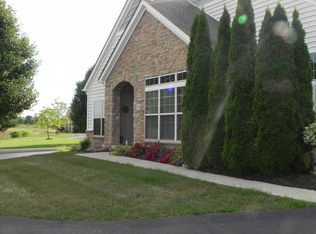
- $399,3002 bd3 ba2.2k sqft5584 Haydens Reserve Way, Hilliard, OH 43026Off Market

- $391,0003 bd3 ba1.3k sqft5596 Haydens Reserve Way, Hilliard, OH 43026Off Market
- $403,4003 bd3 ba1.3k sqft5598 Haydens Reserve Way, Hilliard, OH 43026Off Market
- $438,4003 bd3 ba2.2k sqft5602 Haydens Reserve Way, Hilliard, OH 43026Off Market
- $428,1003 bd3 ba2.2k sqft5595 Haydens Reserve Way, Hilliard, OH 43026Off Market
- $1,000-- bd-- ba-- sqftRockway Falls Blvd, Columbus, OH 43016Off Market
Nearby schools
GreatSchools rating
- 5/10Gables Elementary SchoolGrades: K-5Distance: 5.7 mi
- 6/10Ridgeview Middle SchoolGrades: 6-8Distance: 6.9 mi
- 5/10Centennial High SchoolGrades: 9-12Distance: 5.9 mi
Get a cash offer in 3 minutes
Find out how much your home could sell for in as little as 3 minutes with a no-obligation cash offer.
Estimated market value
$485,600
Get a cash offer in 3 minutes
Find out how much your home could sell for in as little as 3 minutes with a no-obligation cash offer.
Estimated market value
$485,600
- Ohio
- Franklin County
- Dublin
- 43026
- Tuttle West
- 5580 Haydens Reserve Way
Nearby cities
Nearby neighborhoods
Nearby zip codes
Other Dublin Topics
