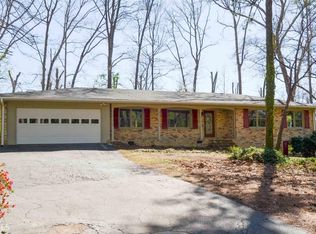
NEW PRICE + NEW MAIN WATER LINE! Charming four-sided brick ranch situated on a beautiful 1-acre lot in sought-after Smoke Rise, featuring a partially finished basement and fully fenced backyard. Enjoy peace of mind with a new roof, new HVAC unit, and newly installed main water line. The kitchen features granite countertops, a new sink, and a functional layout that flows seamlessly into the breakfast nook and flex room. Refinished hardwood floors, crown molding, and fresh interior paint add character and move-in-ready convenience. The primary suite features his-and-hers closets, while the partially finished basement offers additional flexible space and a unique hidden bookshelf door. An encapsulated crawlspace with dehumidifier adds another thoughtful improvement for enhanced efficiency and comfort. Outdoor living is a highlight with a welcoming front porch, new extended side driveway, large new wraparound patio, intimate side courtyard, and fully fenced backyard offering plenty of space for relaxing, play, and entertaining. Completing the property are a 2-car garage and mature landscaping on an expansive lot. Ideally located with convenient access to Tucker, Smoke Rise Elementary, shopping, dining, parks, and major commuter routes.
Active
Price cut: $15K (8/11)
$419,900
5580 Leather Stocking Ln, Stone Mountain, GA 30087
4beds
2,416sqft
Single Family Residence
Built in 1964
1.04 Acres Lot
$417,700 Zestimate®
$174/sqft
$-- HOA
What's special
Fully fenced backyardLarge new wraparound patioCrown moldingFour-sided brick ranchUnique hidden bookshelf doorIntimate side courtyardWelcoming front porch
- 76 days |
- 994 |
- 69 |
Zillow last checked:
Listing updated:
Listed by:
Johnny Le 770-601-7589,
Chapman Hall Premier, Realtors
Source: GAMLS,MLS#: 10783133
Facts & features
Interior
Bedrooms & bathrooms
- Bedrooms: 4
- Bathrooms: 3
- Full bathrooms: 3
- Main level bathrooms: 2
- Main level bedrooms: 3
Rooms
- Room types: Family Room, Keeping Room, Other
Kitchen
- Features: Breakfast Area, Breakfast Bar, Breakfast Room, Walk-in Pantry
Heating
- Central, Natural Gas
Cooling
- Ceiling Fan(s), Central Air, Electric, Other
Appliances
- Included: Dishwasher, Microwave, Refrigerator, Tankless Water Heater
- Laundry: In Basement, Other
Features
- Master On Main Level, Other
- Flooring: Hardwood, Tile
- Basement: Bath Finished,Exterior Entry,Finished,Interior Entry
- Number of fireplaces: 1
- Fireplace features: Family Room
- Common walls with other units/homes: No Common Walls
Interior area
- Total structure area: 2,416
- Total interior livable area: 2,416 sqft
- Finished area above ground: 1,666
- Finished area below ground: 750
Property
Parking
- Total spaces: 4
- Parking features: Attached, Garage, Garage Door Opener
- Has attached garage: Yes
Features
- Levels: One
- Stories: 1
- Patio & porch: Patio
- Exterior features: Other
- Fencing: Back Yard,Chain Link,Fenced,Wood
- Body of water: None
Lot
- Size: 1.04 Acres
- Features: Corner Lot, Level, Private
- Residential vegetation: Partially Wooded
Details
- Parcel number: 18 181 09 015
Construction
Type & style
- Home type: SingleFamily
- Architectural style: Brick 4 Side,Brick Front,Ranch
- Property subtype: Single Family Residence
Materials
- Brick
- Foundation: Slab
- Roof: Composition,Other
Condition
- Resale
- New construction: No
- Year built: 1964
Utilities & green energy
- Sewer: Septic Tank
- Water: Public
- Utilities for property: Cable Available, Electricity Available, High Speed Internet, Natural Gas Available, Sewer Available, Water Available
Green energy
- Energy efficient items: Thermostat, Water Heater
- Water conservation: Low-Flow Fixtures
Community & HOA
Community
- Features: None
- Security: Smoke Detector(s)
- Subdivision: Smoke Rise
HOA
- Has HOA: No
- Services included: None
Location
- Region: Stone Mountain
Financial & listing details
- Price per square foot: $174/sqft
- Tax assessed value: $407,900
- Annual tax amount: $4,993
- Date on market: 6/12/2026
- Cumulative days on market: 76 days
- Listing agreement: Exclusive Agency
- Electric utility on property: Yes
Estimated market value
$417,700
$397,000 - $439,000
$2,418/mo
Price history
| Date | Event | Price |
|---|---|---|
| 8/25/2026 | Pending sale | $419,900$174/sqft |
Source:  FMLS GA #7786210 Report a problem FMLS GA #7786210 Report a problem | ||
| 8/11/2026 | Price change | $419,900-3.4%$174/sqft |
Source: FMLS GA #7786210 Report a problem | ||
| 7/1/2026 | Price change | $434,900-4.4%$180/sqft |
Source:  GAMLS #10783133 Report a problem GAMLS #10783133 Report a problem | ||
| 6/12/2026 | Listed for sale | $455,000+15.2%$188/sqft |
Source: GAMLS #10783133 Report a problem | ||
| 7/29/2022 | Sold | $395,000-1.2%$163/sqft |
Source: FMLS GA #7028717 Report a problem | ||
| 7/16/2022 | Pending sale | $399,999$166/sqft |
Source: FMLS GA #7028717 Report a problem | ||
| 6/23/2022 | Price change | $399,999-4.8%$166/sqft |
Source: GAMLS #10036306 Report a problem | ||
| 6/10/2022 | Price change | $420,000-1.2%$174/sqft |
Source: GAMLS #10036306 Report a problem | ||
| 4/8/2022 | Listed for sale | $425,000+73.5%$176/sqft |
Source: FMLS GA #7028717 Report a problem | ||
| 6/9/2017 | Sold | $245,000+0%$101/sqft |
Source:  FMLS GA #5814038 Report a problem FMLS GA #5814038 Report a problem | ||
| 4/7/2017 | Pending sale | $244,900$101/sqft |
Source: REALTY ASSOCIATES OF ATLANTA LLC #5814038 Report a problem | ||
| 3/26/2017 | Listed for sale | $244,900$101/sqft |
Source: REALTY ASSOCIATES OF ATLANTA LLC #5814038 Report a problem | ||
| 3/14/2017 | Pending sale | $244,900$101/sqft |
Source: REALTY ASSOCIATES OF ATLANTA LLC #5814038 Report a problem | ||
| 3/5/2017 | Listed for sale | $244,900+308.2%$101/sqft |
Source: REALTY ASSOCIATES OF ATLANTA LLC #5814038 Report a problem | ||
| 6/15/2015 | Sold | $60,000-54.4%$25/sqft |
Source: Public Record Report a problem | ||
| 6/26/1996 | Sold | $131,600$54/sqft |
Source: Public Record Report a problem | ||
Public tax history
| Year | Property taxes | Tax assessment |
|---|---|---|
| 2025 | $4,993 +1% | $163,160 +4.3% |
| 2024 | $4,944 +58.2% | $156,400 +45.7% |
| 2023 | $3,125 -9.1% | $107,320 |
| 2022 | $3,438 -1.4% | $107,320 |
| 2021 | $3,488 +4.4% | $107,320 +4.6% |
| 2020 | $3,342 +3.7% | $102,560 +3.7% |
| 2019 | $3,223 +10.4% | $98,920 +16.1% |
| 2018 | $2,918 +97.7% | $85,200 +255% |
| 2017 | $1,476 -55.8% | $24,000 -69.2% |
| 2016 | $3,342 | $77,840 +20.4% |
| 2014 | $3,342 | $64,640 +16.5% |
| 2013 | -- | $55,480 -30.9% |
| 2012 | -- | $80,240 +9.3% |
| 2011 | -- | $73,440 |
| 2010 | $2,390 | $73,440 |
| 2009 | $2,390 +10.3% | $73,440 -3.8% |
| 2008 | $2,166 -0.4% | $76,360 |
| 2007 | $2,175 | $76,360 |
| 2006 | $2,175 +10.7% | $76,360 +5.9% |
| 2005 | $1,965 +13.3% | $72,120 +9.9% |
| 2004 | $1,734 +0.3% | $65,640 |
| 2003 | $1,730 +20% | $65,640 +4.1% |
| 2002 | $1,441 +51.8% | $63,080 +19% |
| 2001 | $949 | $53,000 |
Find assessor info on the county website
Monthly payment
Est. payment
Payment breakdown
Explore the cost of this home by adjusting the details. Changes won't be saved.Climate risks
Neighborhood: 30087
Nearby schools
GreatSchools rating
- 6/10Smoke Rise Elementary SchoolGrades: PK-5Distance: 1.9 mi
- 5/10Tucker Middle SchoolGrades: 6-8Distance: 2.9 mi
- 4/10Tucker High SchoolGrades: 9-12Distance: 3.2 mi
Schools provided by the listing agent
- Elementary: Smoke Rise
- Middle: Tucker
- High: Tucker
Source: GAMLS. This data may not be complete. We recommend contacting the local school district to confirm school assignments for this home.
- $423,6003 bd2 ba1.8k sqft5580 Leather Stocking Ln, Smoke Rise, GA 30087Off Market
- $406,7004 bd3 ba2.3k sqft5562 Leather Stocking Ln, Stone Mountain, GA 30087Off Market
- $660,5005 bd5 ba3.4k sqft5596 Hugh Howell Rd, Stone Mountain, GA 30087Off Market

- $327,1003 bd2 ba1.7k sqft5577 Leather Stocking Ln, Stone Mountain, GA 30087Off Market
- $432,5004 bd2 ba2.1k sqft5552 Leather Stocking Ln, Stone Mountain, GA 30087Off Market
- $520,9004 bd3 ba3k sqft5551 Leather Stocking Ln, Stone Mountain, GA 30087Off Market
- $526,3004 bd3 ba3k sqft5551 Leather Stocking Ln, Smoke Rise, GA 30087Off Market
- $425,1004 bd3 ba2.4k sqft5583 Hugh Howell Rd, Stone Mountain, GA 30087Off Market
A local agent can set up tours, give advice and negotiate with sellers.
Similar homes
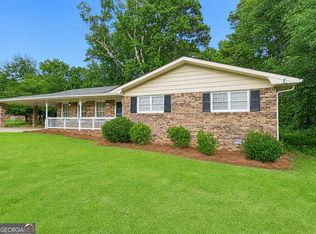
- $335,0003 bd2 ba1.5k sqft886 Oakhill Ct, Stone Mountain, GA 30087Active
 MLS ID #10825485, Andrea Schoenthal, Living Down South Realty. GAMLS
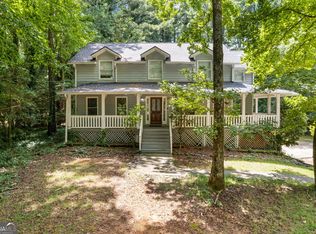
 - $430,0004 bd4 ba2.6k sqft742 Mountain View Dr, Stone Mountain, GA 30083Active
 MLS ID #10570315, Denise J Williams, The Atlanta Home Experts. GAMLS
 - $433,0005 bd4 ba2.6k sqft628 Vista Ter, Stone Mountain, GA 30087Active
 MLS ID #10785825, Husain Masani, Keller Williams Realty Atl. Partners. GAMLS
 - $424,9906 bd4 ba3.5k sqft6870 Harbor Town Way, Stone Mountain, GA 30087Active
 MLS ID #10823503, Vickie Redston, Virtual Properties Realty.com. GAMLS
 - $407,5004 bd3 ba2.5k sqft3973 Guilford Ct NW, Lilburn, GA 30047ActiveMLS ID #10809693, Brett Smith, Realty On Main. GAMLS
- $489,5005 bd3 ba3.4k sqft5808 Darry Cir, Norcross, GA 30093ActiveMLS ID #10830400, Donnetta Miller, Virtual Properties Realty.com. GAMLS
- $415,0004 bd3 ba2.7k sqft2350 Montrose Pl, Snellville, GA 30078ActiveMLS ID #10826801, Mark Spain, Mark Spain Real Estate. GAMLS
- $399,0004 bd3 ba3.1k sqft4531 Riverwood Cir, Decatur, GA 30035Active Under ContractMLS ID #10827177, Alianny Santos, The Atlanta Home Experts. GAMLS
- $489,9004 bd3 ba2.2k sqft3646 Winview Ct, Tucker, GA 30084ActiveMLS ID #10778996, Joyce Ray, Chapman Hall Premier, Realtors. GAMLS
- $405,0004 bd3 ba2.4k sqft3865 Ryans Run Way SW #0, Lilburn, GA 30047ActiveMLS ID #10795083, Missy Perrin, Norluxe Realty. GAMLS
- $479,9004 bd2 ba1.6k sqft3638 Sheffield Pl, Tucker, GA 30084ActiveMLS ID #10819595, Paul Roberts, Jason Mitchell Real Estate Georgia. GAMLS
- $399,9994 bd3 ba2.9k sqft861 Lagoon Ct, Stone Mountain, GA 30083ActiveMLS ID #10800993, Lee Caswell, Ansley RE | Christie's Int'l RE. GAMLS
- $429,9004 bd3 ba2.1k sqft2388 Radbury Ln, Snellville, GA 30078ActiveMLS ID #10778269, Justin Landis, Bolst, Inc.. GAMLS
- $429,0004 bd2 ba2k sqft980 Brookdale Dr, East Pt, GA 30344ActiveMLS ID #10831935, Justin Landis, Bolst, Inc.. GAMLS
- $425,0004 bd4 ba3k sqft2872 Summit Crest Ln, Snellville, GA 30078ActiveMLS ID #10826436, Traci Avers, Keller Williams Realty Atl. Partners. GAMLS
- $449,9003 bd2 ba1.2k sqft3166 Lindmoor Dr, Decatur, GA 30033ActiveMLS ID #10829393, Franshundra Parker, Keller Williams Realty Atl. Partners. GAMLS
- $415,0004 bd4 ba2.5k sqft879 Spring Oak Ct, Loganville, GA 30052ActiveMLS ID #10797862, Luis Carlos Sanchez Montenegro, Virtual Properties Realty.com. GAMLS
- $419,9005 bd3 ba2.7k sqft3236 Classic Dr, Snellville, GA 30078ActiveMLS ID #10764000, The Rains Team, PEND Realty, LLC. GAMLS
- $400,0004 bd3 ba3.2k sqft336 Connemara Xing, Lawrenceville, GA 30044ActiveMLS ID #10792396, EmpowerHome Team Atlanta, Keller Williams Realty First Atlanta. GAMLS
- $484,9004 bd3 ba2.9k sqft3611 Preston Ct, Lilburn, GA 30047ActiveMLS ID #10822603, Jane Holley, Holley Realty Team. GAMLS
