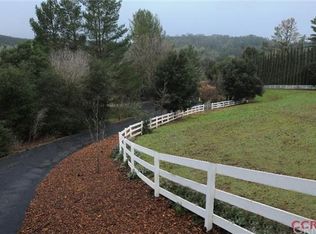
5580 Llano Rd, Atascadero, CA 93422
Home value
$1,743,100
$1.62M - $1.88M
$5,439/mo
Owner options
$5,439/mo
Rent Zestimate®
Find your next renter with Zillow Rental Manager. Plus, with online applications, you can quickly screen prospective tenants – for free.
$5,439/mo
Rent Zestimate®
$10,156/mo
Est. payment
Refinancing to a lower rate could help reduce your monthly payments and save thousands over the life of the loan.
$10,156/mo
Est. payment
Explore your selling options
Work with a Zillow partner agent
Leverage their expertise and Zillow's premium Showcase listings to get your home seen by more buyers.
Get startedList with your own agent
Get your home in front of millions of buyers by listing it on Zillow.
Learn how to do itSell it yourself
Take full control of how buyers see your home on Zillow by listing For Sale by Owner (FSBO).
List your homeWhat's special
Zillow last checked:
Listing updated:
Kelley O'Neill DRE #01341489 805-489-1800,
Taylor Hoving Realty Group
Leslie Chaney, DRE #01474457
Home First Realty
Facts & features
Interior
Bedrooms & bathrooms
- Bedrooms: 5
- Bathrooms: 4
- Full bathrooms: 3
- 3/4 bathrooms: 1
- Main level bathrooms: 4
- Main level bedrooms: 5
Rooms
- Room types: Bedroom, Center Hall, Kitchen, Laundry, Living Room, Primary Bathroom, Primary Bedroom, Other, Workshop, Dining Room
Primary bedroom
- Features: Main Level Primary
Bedroom
- Features: All Bedrooms Down
Bedroom
- Features: Bedroom on Main Level
Bathroom
- Features: Bathroom Exhaust Fan, Bathtub, Dual Sinks, Laminate Counters, Low Flow Plumbing Fixtures, Linen Closet, Soaking Tub, Separate Shower, Tile Counters, Tub Shower
Kitchen
- Features: Granite Counters, Pots & Pan Drawers
Other
- Features: Walk-In Closet(s)
Heating
- Forced Air
Cooling
- Central Air, Dual, Gas, Attic Fan
Appliances
- Included: Built-In Range, Double Oven, Dishwasher, Gas Oven, Gas Range, Range Hood, Vented Exhaust Fan, Water To Refrigerator, Water Heater, Water Purifier
- Laundry: Gas Dryer Hookup, Inside, Laundry Room
Features
- Ceiling Fan(s), Separate/Formal Dining Room, Granite Counters, High Ceilings, Open Floorplan, Pantry, Unfurnished, All Bedrooms Down, Bedroom on Main Level, Main Level Primary, Walk-In Closet(s), Workshop
- Flooring: Carpet, Laminate
- Windows: Screens
- Has fireplace: Yes
- Fireplace features: Family Room, Primary Bedroom
- Common walls with other units/homes: No Common Walls
Interior area
- Total interior livable area: 3,546 sqft
Property
Parking
- Total spaces: 10
- Parking features: Circular Driveway, Door-Multi, Garage, Garage Door Opener, Oversized, Paved, RV Hook-Ups
- Attached garage spaces: 10
Accessibility
- Accessibility features: Accessible Doors
Features
- Levels: One
- Stories: 1
- Entry location: Front of both houses.
- Patio & porch: Concrete
- Pool features: None
- Spa features: None
- Fencing: Vinyl
- Has view: Yes
- View description: Panoramic, Valley
Lot
- Size: 3.01 Acres
- Features: 2-5 Units/Acre, Front Yard, Horse Property, Lawn, Level, Pasture, Paved, Ranch, Sprinkler System
Details
- Additional structures: Barn(s), Guest House Detached, Outbuilding, Workshop, Corral(s)
- Parcel number: 054272029
- Zoning: RS
- Special conditions: Standard
- Horses can be raised: Yes
- Horse amenities: Riding Trail
Construction
Type & style
- Home type: SingleFamily
- Architectural style: Custom
- Property subtype: Single Family Residence
Materials
- Stucco, Copper Plumbing
- Foundation: Slab
- Roof: Concrete
Condition
- Turnkey
- New construction: No
- Year built: 1999
Utilities & green energy
- Electric: 220 Volts in Garage, 220 Volts in Workshop
- Sewer: Septic Tank
- Water: Public
- Utilities for property: Cable Connected, Electricity Connected, Natural Gas Connected
Community & HOA
Community
- Features: Horse Trails, Rural, Valley
- Security: Carbon Monoxide Detector(s), Smoke Detector(s)
Location
- Region: Atascadero
Financial & listing details
- Price per square foot: $451/sqft
- Tax assessed value: $1,632,000
- Annual tax amount: $18,642
- Date on market: 7/29/2023
- Cumulative days on market: 5 days
- Listing terms: Cash,Cash to New Loan
- Inclusions: Refrigerator and washer/dryer in small home, compressor in shop, water filtration systems in both homes.
- Exclusions: Wall mounted TV in LR main home, refrigerator and washer/dryer in main home.
- Road surface type: Paved
Price history
| Date | Event | Price |
|---|---|---|
| 9/18/2023 | Sold | $1,600,000+0.6%$451/sqft |
Source: | ||
| 8/4/2023 | Pending sale | $1,590,000$448/sqft |
Source: | ||
| 7/29/2023 | Listed for sale | $1,590,000+81.7%$448/sqft |
Source: | ||
| 9/22/2015 | Sold | $875,000$247/sqft |
Source: Public Record Report a problem | ||
| 7/25/2015 | Pending sale | $875,000$247/sqft |
Source: RE/MAX PARKSIDE REAL ESTATE #1055999 Report a problem | ||
| 5/14/2015 | Price change | $875,000-5.4%$247/sqft |
Source: Visual Tour #1049872 Report a problem | ||
| 11/29/2014 | Price change | $925,000-2.6%$261/sqft |
Source: Greg Malik Real Estate Group #1049872 Report a problem | ||
| 10/21/2014 | Price change | $950,000-4.5%$268/sqft |
Source: Tarbell Realtors #PI1046296 Report a problem | ||
| 7/23/2014 | Listed for sale | $995,000+715.6%$281/sqft |
Source: Tarbell Realtors #PI1046296 Report a problem | ||
| 11/17/1998 | Sold | $122,000$34/sqft |
Source: Public Record Report a problem | ||
Public tax history
| Year | Property taxes | Tax assessment |
|---|---|---|
| 2025 | $18,642 +4.9% | $1,632,000 +2% |
| 2024 | $17,779 +58.7% | $1,600,000 +60.7% |
| 2023 | $11,200 +1.3% | $995,596 +2% |
| 2022 | $11,060 +2% | $976,075 +2% |
| 2021 | $10,842 +1% | $956,938 +1% |
| 2020 | $10,730 +2% | $947,126 +2% |
| 2019 | $10,518 +2% | $928,556 +2% |
| 2018 | $10,310 +2% | $910,350 +2% |
| 2017 | $10,106 +0.1% | $892,500 +0.1% |
| 2016 | $10,092 | $891,250 +28.8% |
| 2015 | $10,092 +41.3% | $691,966 +2% |
| 2014 | $7,140 | $678,730 +5% |
| 2012 | -- | $646,556 +2% |
| 2011 | -- | $633,879 +0.8% |
| 2010 | -- | $629,142 -0.2% |
| 2009 | -- | $630,638 +4% |
| 2007 | -- | $606,152 +2% |
| 2006 | -- | $594,267 +1.6% |
| 2005 | -- | $584,992 +10.2% |
| 2004 | -- | $531,023 +5.3% |
| 2003 | -- | $504,112 +2% |
| 2002 | -- | $494,228 +2% |
| 2001 | -- | $484,538 |
Neighborhood: 93422
Nearby homes
- $983,6004 bd2 ba2.2k sqft5540 Llano Rd, Atascadero, CA 93422Off Market
- $1,251,2005 bd3 ba2.4k sqft5700 Llano Rd, Atascadero, CA 93422Off Market

- $754,9003 bd2 ba1.4k sqft5500 Llano Rd, Atascadero, CA 93422Off Market
- $1,415,6007 bd5 ba3.5k sqft5800 Llano Rd, Atascadero, CA 93422Off Market
- $1,065,0003 bd3 ba2.1k sqft5440 Llano Rd, Atascadero, CA 93422Sold
- $1,116,7003 bd3 ba2.5k sqft9545 Gallina Ct, Atascadero, CA 93422Off Market
- $999,8004 bd2 ba2.2k sqft9560 Gallina Ct, Atascadero, CA 93422Off Market
- $232,56029.81 Acres5755 Llano Rd, Atascadero, CA 93422Off Market
Nearby schools
GreatSchools rating
- 6/10Monterey Road Elementary SchoolGrades: K-5Distance: 1.8 mi
- 7/10Atascadero Middle SchoolGrades: 6-8Distance: 2.7 mi
- 8/10Atascadero High SchoolGrades: 9-12Distance: 2.2 mi
Get pre-qualified for a loan
At Zillow Home Loans, we can pre-qualify you in as little as 5 minutes with no impact to your credit score.An equal housing lender. NMLS #10287.
Sell for more on Zillow
- California
- San Luis Obispo County
- Atascadero
- 93422
- 5580 Llano Rd