Update: offer has been verbally accepted and waiting for relocation company to sign. 3/30 open house cancelled.
Private Country Retreat on Nearly 3 Acres in Argenta Oreana School District!
Enjoy peaceful country living with all the modern updates in this beautiful open-concept ranch home. Nestled on 2.9 acres, this property offers privacy, space, and convenience. The spacious kitchen features stunning maple cabinets, Corian countertops, stainless steel appliances, ceramic tile floors, and a large center island—perfect for entertaining.
The master suite boasts a walk-in closet, double vanities, and a jetted tub for your own personal retreat. The full basement offers tall ceilings, rough-in plumbing for a full bathroom and wet bar, plus a finished 4th bedroom—just waiting for your finishing touches to create the ultimate rec room or guest suite.
Step outside to a multi-tiered deck with new railings, overlooking the partially fenced yard. A paved asphalt driveway leads to both the attached garage and a 24x30 insulated coach house garage with finished interior walls—ideal for extra storage, workshop, or toys.
Other highlights include: Furnace (2019), radon mitigation system in place, home pre-inspection available, upgraded septic with new laterals and leach field drainage, water treatment system, security system with active cameras, 1-Year AHS Essential Home Warranty included.
Don’t miss this move-in ready country gem—schedule your showing today!
Sold for $375,000
$375,000
5580 River Bluff Ct, Oreana, IL 62554
4beds
2,378sqft
Single Family Residence
Built in 2006
2.99 Acres Lot
$404,800 Zestimate®
$158/sqft
$2,485 Estimated rent
Home value
$404,800
$381,000 - $429,000
$2,485/mo
Zestimate® history
Owner options
List your home for rent
$2,485/mo
Rent Zestimate®
Find your next renter with Zillow Rental Manager. Plus, with online applications, you can quickly screen prospective tenants – for free.
$2,485/mo
Rent Zestimate®
Refinance and save
$2,747/mo
Est. payment
Refinancing to a lower rate could help reduce your monthly payments and save thousands over the life of the loan.
$2,747/mo
Est. payment
Explore your selling options
Work with a Zillow partner agent
Leverage their expertise and Zillow's premium Showcase listings to get your home seen by more buyers.
Get startedList with your own agent
Get your home in front of millions of buyers by listing it on Zillow.
Learn how to do itSell it yourself
Take full control of how buyers see your home on Zillow by listing For Sale by Owner (FSBO).
List your homeWhat's special
Open-concept ranch homeModern updatesInsulated coach house garagePartially fenced yardMaster suitePrivate country retreatLarge center island
Zillow last checked:
Listing updated:
Listed by:
Tony Piraino 217-875-0555,
Brinkoetter REALTORS®
Bought with:
Lesley Loehr, 475130234
Brinkoetter REALTORS®
Source: CIBR,MLS#: 6250996 Originating MLS: Central Illinois Board Of REALTORS
Originating MLS: Central Illinois Board Of REALTORSFacts & features
Interior
Bedrooms & bathrooms
- Bedrooms: 4
- Bathrooms: 2
- Full bathrooms: 2
Primary bedroom
- Description: Flooring: Carpet
- Level: Main
Bedroom
- Description: Flooring: Carpet
- Level: Main
Bedroom
- Description: Flooring: Carpet
- Level: Main
Bedroom
- Description: Flooring: Carpet
- Level: Basement
Primary bathroom
- Description: Flooring: Ceramic Tile
- Level: Main
Breakfast room nook
- Description: Flooring: Ceramic Tile
- Level: Main
Dining room
- Description: Flooring: Carpet
- Level: Main
Family room
- Description: Flooring: Carpet
- Level: Main
Other
- Description: Flooring: Ceramic Tile
- Level: Main
Kitchen
- Description: Flooring: Ceramic Tile
- Level: Main
Laundry
- Level: Main
Living room
- Description: Flooring: Carpet
- Level: Main
Heating
- Forced Air, Gas
Cooling
- Central Air
Appliances
- Included: Dishwasher, Gas Water Heater, Microwave, Oven, Range, Refrigerator, Water Softener, Water Purifier
- Laundry: Main Level
Features
- Cathedral Ceiling(s), Fireplace, Jetted Tub, Kitchen Island, Bath in Primary Bedroom, Main Level Primary, Skylights, Walk-In Closet(s)
- Windows: Skylight(s)
- Basement: Finished,Unfinished,Full,Sump Pump
- Number of fireplaces: 1
- Fireplace features: Wood Burning
Interior area
- Total structure area: 2,378
- Total interior livable area: 2,378 sqft
- Finished area above ground: 2,159
- Finished area below ground: 219
Property
Parking
- Total spaces: 4
- Parking features: Attached, Detached, Garage
- Attached garage spaces: 4
Features
- Levels: One
- Stories: 1
- Patio & porch: Front Porch, Deck
- Exterior features: Deck, Fence, Workshop
- Fencing: Yard Fenced
Lot
- Size: 2.99 Acres
Details
- Additional structures: Outbuilding
- Parcel number: 180822200013
- Zoning: R-1
- Special conditions: None
Construction
Type & style
- Home type: SingleFamily
- Architectural style: Ranch
- Property subtype: Single Family Residence
Materials
- Vinyl Siding
- Foundation: Basement
- Roof: Asphalt,Shingle
Condition
- Year built: 2006
Utilities & green energy
- Sewer: Septic Tank
- Water: Well
Community & HOA
Community
- Security: Security System, Closed Circuit Camera(s), Smoke Detector(s)
- Subdivision: River Bluff Estates
Location
- Region: Oreana
Financial & listing details
- Price per square foot: $158/sqft
- Tax assessed value: $97,121
- Annual tax amount: $5,869
- Date on market: 3/25/2025
- Cumulative days on market: 15 days
- Road surface type: Asphalt
Price history
| Date | Event | Price |
|---|---|---|
| 6/5/2025 | Sold | $375,000$158/sqft |
Source:  CIBR #6250996 Report a problem CIBR #6250996 Report a problem | ||
| 4/9/2025 | Pending sale | $375,000$158/sqft |
Source: CIBR #6250996 Report a problem | ||
| 3/29/2025 | Contingent | $375,000$158/sqft |
Source: CIBR #6250996 Report a problem | ||
| 3/25/2025 | Listed for sale | $375,000+40.2%$158/sqft |
Source: CIBR #6250996 Report a problem | ||
| 6/25/2015 | Sold | $267,500+16.3%$112/sqft |
Source: CIBR #6151633 Report a problem | ||
| 8/8/2012 | Sold | $230,000$97/sqft |
Source: Public Record Report a problem | ||
Public tax history
| Year | Property taxes | Tax assessment |
|---|---|---|
| 2024 | $6,278 +7% | $97,121 +10.3% |
| 2023 | $5,869 +3% | $88,060 +7.2% |
| 2022 | $5,698 +4.6% | $82,129 +7.5% |
| 2021 | $5,449 +1.9% | $76,403 +2.1% |
| 2020 | $5,345 +1.3% | $74,868 +2.1% |
| 2019 | $5,275 -1.1% | $73,343 -1% |
| 2018 | $5,336 +9.7% | $74,069 +1.6% |
| 2017 | $4,865 -2% | $72,867 -0.2% |
| 2016 | $4,966 +11.8% | $73,021 +0.8% |
| 2015 | $4,440 +3.4% | $72,442 |
| 2014 | $4,293 -0.8% | $72,442 +7.4% |
| 2013 | $4,329 -6.7% | $67,469 |
| 2012 | $4,638 | $67,469 |
| 2011 | -- | $67,469 +1.1% |
| 2010 | -- | $66,743 |
| 2009 | -- | $66,743 |
| 2006 | -- | -- |
| 2005 | -- | $9,994 |
Find assessor info on the county website
Neighborhood: 62554
Nearby homes
- $167,500-- bd1 ba1.2k sqft6777 Kirby Rd, Oreana, IL 62554Off Market
- $192,100-- bd1 ba1.4k sqft5575 River Bluff Ct, Oreana, IL 62554Off Market
- $2,963-- bd-- ba-- sqft5575 River Bluff Ct, Oreana, IL 62554Off Market
- $429,9004 bd4 ba2.6k sqft5502 River Bluff Ct, Oreana, IL 62554Off Market
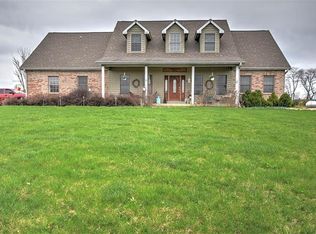
- $160,800-- bd1 ba1.8k sqft6629 Kirby Rd, Oreana, IL 62554Off Market
- $450,400-- bd3 ba2.3k sqft5450 River Bluff Ct, Oreana, IL 62554Off Market
- $401,200-- bd2 ba1.2k sqft6955 Kirby Rd, Oreana, IL 62554Off Market
- $410,600-- bd3 ba1.7k sqft5475 River Bluff Ct, Oreana, IL 62554Off Market
Nearby schools
GreatSchools rating
- 6/10Argenta-Oreana Elementary SchoolGrades: PK-5Distance: 1.8 mi
- 6/10Argenta-Oreana Middle SchoolGrades: 6-8Distance: 4.8 mi
- 2/10Argenta-Oreana High SchoolGrades: 9-12Distance: 4.8 mi
Schools provided by the listing agent
- District: Argenta Oreana Dist 1
Source: CIBR. This data may not be complete. We recommend contacting the local school district to confirm school assignments for this home.


Get pre-qualified for a loan
At Zillow Home Loans, we can pre-qualify you in as little as 5 minutes with no impact to your credit score.An equal housing lender. NMLS #10287.
- Illinois
- Macon County
- Oreana
- 62554
- 5580 River Bluff Ct
Nearby cities
Nearby zip codes
Other Oreana Topics
