List Agent is related to sellers. Seller to pay $5,000 of buyers closing costs towards flooring allowance. This well loved home has many newer appliances. 8 years on SS Fridge, gas stove/oven, Micro, D/W. Installed 3 years ago: Furnace & AC. New Feb, 2024 gas water heater. New exterior paint 2023. Roof is only 10-12 years old. Newer granite kitchen countertops. Updated shower, bathroom tub/handicap access in main. WIC in main & discrete window dressings. This home sits in a quiet culdesac, with great
Sold for $435,000
Listed by: Realty One Group Willamette Valley • Darrell Waters • Contact: Cell: 503-910-4508
Bought with: Exp Realty, Llc
$435,000
5580 Rosebrooke Ct SE, Salem, OR 97306
3beds
1,495sqft
Single Family Residence
Built in 1994
6,098 Square Feet Lot
$441,200 Zestimate®
$291/sqft
$2,406 Estimated rent
Home value
$441,200
$419,000 - $463,000
$2,406/mo
Zestimate® history
Owner options
List your home for rent
$2,406/mo
Rent Zestimate®
Find your next renter with Zillow Rental Manager. Plus, with online applications, you can quickly screen prospective tenants – for free.
$2,406/mo
Rent Zestimate®
Refinance and save
$2,783/mo
Est. payment
Refinancing to a lower rate could help reduce your monthly payments and save thousands over the life of the loan.
$2,783/mo
Est. payment
Explore your selling options
Work with a Zillow partner agent
Leverage their expertise and Zillow's premium Showcase listings to get your home seen by more buyers.
Get startedList with your own agent
Get your home in front of millions of buyers by listing it on Zillow.
Learn how to do itSell it yourself
Take full control of how buyers see your home on Zillow by listing For Sale by Owner (FSBO).
List your homeWhat's special
Great roomFront yardFully fenced backyardGreat schoolsUpdated showerNewer granite kitchen countertops
Zillow last checked:
Listing updated:
Listed by:
Darrell Waters Cell:503-910-4508,
Realty One Group Willamette Valley
Bought with:
ERIC BEACHY
Exp Realty, Llc
Source: WVMLS,MLS#: 813578
Facts & features
Interior
Bedrooms & bathrooms
- Bedrooms: 3
- Bathrooms: 2
- Full bathrooms: 2
Primary bedroom
- Level: Main
- Area: 166.5
- Dimensions: 15 x 11.1
Bedroom 2
- Level: Main
- Area: 91
- Dimensions: 9.1 x 10
Bedroom 3
- Level: Main
- Area: 91.91
- Dimensions: 9.1 x 10.1
Dining room
- Features: Area (Combination)
- Level: Main
- Area: 99.96
- Dimensions: 9.8 x 10.2
Family room
- Level: Main
- Area: 259.96
- Dimensions: 19.4 x 13.4
Kitchen
- Level: Main
- Area: 107.67
- Dimensions: 9.7 x 11.1
Living room
- Level: Main
- Area: 232.65
- Dimensions: 16.5 x 14.1
Heating
- Forced Air, Natural Gas
Cooling
- Central Air
Appliances
- Included: Dishwasher, Disposal, Gas Range, Microwave, Range Included, Gas Water Heater
- Laundry: Main Level
Features
- High Speed Internet
- Flooring: Carpet, Laminate, Vinyl
- Has fireplace: Yes
- Fireplace features: Family Room, Gas
Interior area
- Total structure area: 1,495
- Total interior livable area: 1,495 sqft
Property
Parking
- Total spaces: 2
- Parking features: Attached
- Attached garage spaces: 2
Accessibility
- Accessibility features: Handicap Amenities - See Remarks
Features
- Levels: One
- Stories: 1
- Patio & porch: Patio
- Exterior features: White
- Fencing: Fenced
- Has view: Yes
- View description: Territorial
Lot
- Size: 6,098 Square Feet
- Features: Cul-De-Sac, Landscaped
Details
- Additional structures: Shed(s)
- Parcel number: 588114
- Zoning: RS
Construction
Type & style
- Home type: SingleFamily
- Property subtype: Single Family Residence
Materials
- Fiber Cement, Wood Siding, Lap Siding, T111
- Foundation: Continuous
- Roof: Composition
Condition
- New construction: No
- Year built: 1994
Utilities & green energy
- Electric: 1/Main
- Sewer: Public Sewer
- Water: Public
- Utilities for property: Water Connected
Community & HOA
Community
- Subdivision: Rosebrooke
HOA
- Has HOA: No
Location
- Region: Salem
Financial & listing details
- Price per square foot: $291/sqft
- Tax assessed value: $436,230
- Annual tax amount: $4,215
- Price range: $435K - $435K
- Date on market: 2/21/2024
- Listing agreement: Exclusive Right To Sell
- Listing terms: Cash,Conventional,FHA,ODVA
- Inclusions: all appliances including fridge in garage.
Price history
| Date | Event | Price |
|---|---|---|
| 4/8/2024 | Sold | $435,000$291/sqft |
Source:  WVMLS #813578 Report a problem WVMLS #813578 Report a problem | ||
| 3/8/2024 | Contingent | $435,000$291/sqft |
Source: WVMLS #813578 Report a problem | ||
| 3/5/2024 | Price change | $435,000-1.1%$291/sqft |
Source: WVMLS #813578 Report a problem | ||
| 2/21/2024 | Listed for sale | $439,900$294/sqft |
Source: WVMLS #813578 Report a problem | ||
Public tax history
| Year | Property taxes | Tax assessment |
|---|---|---|
| 2025 | $4,681 +7.8% | $227,850 +3% |
| 2024 | $4,344 +3% | $221,220 +6.1% |
| 2023 | $4,215 +2.9% | $208,530 |
| 2022 | $4,098 +2.9% | $208,530 +3% |
| 2021 | $3,981 +3% | $202,460 +6.1% |
| 2020 | $3,865 +3.6% | $190,850 |
| 2019 | $3,729 +1.3% | -- |
| 2018 | $3,681 | -- |
| 2017 | $3,681 +16.3% | -- |
| 2016 | $3,165 | -- |
| 2015 | $3,165 +2.6% | -- |
| 2014 | $3,086 +5.8% | -- |
| 2013 | $2,917 | -- |
| 2012 | $2,917 +3.4% | -- |
| 2011 | $2,822 +4.2% | $150,700 +6.1% |
| 2010 | $2,707 +1.1% | $142,060 |
| 2009 | $2,677 +6% | $142,060 +3% |
| 2008 | $2,526 +3.3% | $137,930 |
| 2007 | $2,446 +1.7% | -- |
| 2006 | $2,406 +2% | -- |
| 2005 | $2,358 -0.4% | -- |
| 2004 | $2,369 +4.9% | -- |
| 2003 | $2,259 +2.5% | -- |
| 2002 | $2,205 +3.1% | -- |
| 2001 | $2,138 +3.2% | -- |
| 2000 | $2,072 | -- |
Find assessor info on the county website
Neighborhood: South Gateway
Nearby homes
- $410,3003 bd2 ba1.2k sqft5570 Rosebrooke Ct SE, Salem, OR 97306Off Market
- $436,0003 bd3 ba1.5k sqft5590 Rosebrook Ct SE, Salem, OR 97306Off Market

- $384,5003 bd2 ba1.3k sqft5603 Ross Ct SE, Salem, OR 97306Off Market
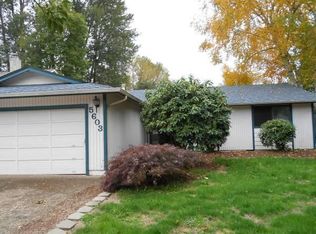
- $385,300-- bd-- ba-- sqftRosebrooke Ct SE, Salem, OR 97306Off Market
- $393,4003 bd2 ba1.2k sqft5593 Ross Ct SE, Salem, OR 97306Off Market
- $448,0003 bd2 ba1.4k sqft5560 Rosebrooke Ct SE, Salem, OR 97306Off Market
- $398,4003 bd2 ba1.3k sqft5583 Ross Ct SE, Salem, OR 97306Off Market
- $461,1003 bd3 ba2.5k sqft5613 Ross Ct SE, Salem, OR 97306Off Market
Nearby schools
GreatSchools rating
- 3/10Battle Creek Elementary SchoolGrades: K-5Distance: 0.8 mi
- 6/10Judson Middle SchoolGrades: 6-8Distance: 1.2 mi
- 6/10Sprague High SchoolGrades: 9-12Distance: 2.5 mi
Schools provided by the listing agent
- Elementary: Battlecreek
- Middle: Judson
- High: Sprague
Source: WVMLS. This data may not be complete. We recommend contacting the local school district to confirm school assignments for this home.
Get a cash offer in 3 minutes
Find out how much your home could sell for in as little as 3 minutes with a no-obligation cash offer.
Estimated market value
$441,200
Get a cash offer in 3 minutes
Find out how much your home could sell for in as little as 3 minutes with a no-obligation cash offer.
Estimated market value
$441,200
- Oregon
- Marion County
- Salem
- 97306
- South Gateway
- 5580 Rosebrooke Ct SE
