Under contract-accepting backup offers. Perfectly positioned on a prime corner lot in highly sought-after Bent Tree, this 4/3+office offers the perfect blend of luxury, functionality, and resort-style living. Thoughtfully designed with a desirable 3-way split floor plan, the open-concept layout provides both exceptional privacy and effortless entertaining. From the moment you enter, you're greeted by breathtaking panoramic views of the pool through expansive triple sliding glass doors and an oversized custom picture window in the breakfast nook, creating a bright, inviting atmosphere where indoor and outdoor living blend effortlessly together. The living room is anchored by a stately fireplace flanked by custom built-ins, serving as a timeless focal point, while the oversized kitchen features an abundance of cabinetry and expansive prep space. Expertly selected designer lighting further elevates the home’s aesthetic, with an organic modern collection showcasing warm aged brass finishes and woven natural textures inspired by today's luxury resorts. The spacious primary suite is a true retreat, with direct access to the covered lanai and pool, two walk-in closets, dual vanities, a jetted soaking tub, and a walk-in shower. A separate wing offers two bedrooms with a Jack-and-Jill bath, while the fourth bedroom enjoys its own private ensuite with direct pool access - ideal for guests or multigenerational living. Outside, recently installed luxury pavers surround the pool and extend to an incredible custom fire pit, offering multiple spaces to gather and entertain year-round. A white vinyl privacy fence, installed in 2020, completes the backyard retreat. Noteworthy updates include a new roof (2023), newer HVAC (2022), exterior paint (2022), new pool pump (2026), refreshed landscaping, updated lighting fixtures (2026), and more. The ideal location is just minutes from I-75, premier shopping, dining, medical facilities, and everyday conveniences. Combining sophisticated finishes, an outstanding floor plan, extensive updates, and an incredible outdoor lifestyle, this home truly delivers the complete package. Call today to schedule your showing! *This home has been virtually staged*
Accepting backups
Price cut: $5.1K (8/24)
$419,900
5580 SW 81ST PLACE, OCALA, FL 34476
4beds
2,344sqft
Single Family Residence
Built in 2005
0.32 Acres Lot
$-- Zestimate®
$179/sqft
$35/mo HOA
What's special
White vinyl privacy fenceCustom built-insBright inviting atmosphereCustom fire pitPrime corner lotRefreshed landscaping
- 86 days
- 681
- 46
Zillow last checked:
Listing updated:
Listed by:
Jordane Harden 904-364-8542,
KELLER WILLIAMS GAINESVILLE REALTY PARTNERS 352-240-0600
Source: Stellar MLS,MLS#: GC541770 Originating MLS: Orlando Regional
Originating MLS: Orlando Regional
Facts & features
Interior
Bedrooms & bathrooms
- Bedrooms: 4
- Bathrooms: 3
- Full bathrooms: 3
Rooms
- Room types: Attic, Den/Library/Office, Dining Room
Primary bedroom
- Features: Walk-In Closet(s)
- Level: First
Kitchen
- Level: First
Living room
- Level: First
Heating
- Heat Pump
Cooling
- Central Air
Appliances
- Included: Convection Oven, Cooktop, Dishwasher, Disposal, Electric Water Heater, Exhaust Fan, Freezer, Microwave, Refrigerator, Water Filtration System, Water Softener
- Laundry: Electric Dryer Hookup, Inside, Laundry Room, Washer Hookup
Features
- Ceiling Fan(s), High Ceilings, Open Floorplan, Primary Bedroom Main Floor, Thermostat, Walk-In Closet(s), In-Law Floorplan
- Flooring: Laminate, Tile
- Doors: Sliding Doors
- Has fireplace: Yes
- Fireplace features: Living Room
- Common walls with other units/homes: Corner Unit
Interior area
- Total structure area: 3,216
- Total interior livable area: 2,344 sqft
Property
Parking
- Total spaces: 2
- Parking features: Driveway, Garage Door Opener
- Attached garage spaces: 2
- Has uncovered spaces: Yes
Features
- Levels: One
- Stories: 1
- Patio & porch: Covered, Enclosed, Patio, Rear Porch, Screened, Wrap Around
- Exterior features: Irrigation System, Lighting, Rain Gutters
- Has private pool: Yes
- Pool features: Child Safety Fence, Gunite, In Ground, Lighting, Outside Bath Access, Screen Enclosure
- Fencing: Vinyl
Lot
- Size: 0.32 Acres
- Features: Cleared, Corner Lot, Landscaped
Details
- Parcel number: 3567006005
- Zoning: R1
- Special conditions: None
Construction
Type & style
- Home type: SingleFamily
- Property subtype: Single Family Residence
Materials
- Concrete
- Foundation: Slab
- Roof: Shingle
Condition
- Completed
- New construction: No
- Year built: 2005
Utilities & green energy
- Sewer: Septic Tank
- Water: Public
- Utilities for property: BB/HS Internet Available, Cable Connected, Electricity Available, Electricity Connected, Street Lights, Water Available, Water Connected
Community & HOA
Community
- Security: Security System, Smoke Detector(s)
- Pet fee: $0 monthly
- Subdivision: BENT TREE
HOA
- Has HOA: Yes
- HOA fee: $35 monthly
- HOA name: Bent Tree of Ocala
- HOA phone: 352-812-8086
Location
- Region: Ocala
Financial & listing details
- Price per square foot: $179/sqft
- Tax assessed value: $347,690
- Annual tax amount: $4,162
- Date on market: 7/8/2026
- Cumulative days on market: 64 days
- Listing terms: Cash,Conventional,FHA,VA Loan
- Ownership: Fee Simple
- Total actual rent: 0
- Electric utility on property: Yes
- Road surface type: Paved, Asphalt
Estimated market value
Not available
Estimated sales range
Not available
Not available
Price history
| Date | Event | Price |
|---|---|---|
| 8/24/2026 | Price change | $419,900-1.2%$179/sqft |
Source:  Stellar MLS #GC541770 Report a problem Stellar MLS #GC541770 Report a problem | ||
| 8/3/2026 | Listed for sale | $425,000-1.2%$181/sqft |
Source: Stellar MLS #GC541770 Report a problem | ||
| 7/30/2026 | Contingent | $430,000+1.2%$183/sqft |
Source: Stellar MLS #GC541770 Report a problem | ||
| 7/22/2026 | Price change | $425,000-3.4%$181/sqft |
Source: Stellar MLS #GC541770 Report a problem | ||
| 7/8/2026 | Listed for sale | $439,900+64.1%$188/sqft |
Source: Stellar MLS #GC541770 Report a problem | ||
| 3/12/2020 | Sold | $268,000-2.5%$114/sqft |
Source: Public Record Report a problem | ||
| 2/8/2020 | Pending sale | $275,000$117/sqft |
Source: KELLER WILLIAMS CORNERSTONE REAL ESTATE #565995 Report a problem | ||
| 1/21/2020 | Listed for sale | $275,000$117/sqft |
Source: KELLER WILLIAMS CORNERSTONE REAL ESTATE #565995 Report a problem | ||
| 1/14/2020 | Pending sale | $275,000$117/sqft |
Source: KELLER WILLIAMS CORNERSTONE REAL ESTATE #565995 Report a problem | ||
| 1/7/2020 | Price change | $275,000-4.8%$117/sqft |
Source: KELLER WILLIAMS CORNERSTONE REAL ESTATE #565995 Report a problem | ||
| 11/14/2019 | Listed for sale | $289,000+15.6%$123/sqft |
Source: KELLER WILLIAMS CORNERSTONE REAL ESTATE #565995 Report a problem | ||
| 5/8/2015 | Listing removed | $249,900$107/sqft |
Source: BUSCH REALTY #417656 Report a problem | ||
| 12/3/2014 | Listed for sale | $249,900-5.7%$107/sqft |
Source: Busch Realty #417656 Report a problem | ||
| 7/28/2005 | Sold | $264,900$113/sqft |
Source: Public Record Report a problem | ||
Public tax history
| Year | Property taxes | Tax assessment |
|---|---|---|
| 2025 | $4,162 +8.6% | $277,747 +4.5% |
| 2024 | $3,833 +2.4% | $265,736 +3% |
| 2023 | $3,742 +2.8% | $257,996 +3% |
| 2022 | $3,638 0% | $250,482 +3% |
| 2021 | $3,640 -3.3% | $243,186 +16% |
| 2020 | $3,763 +0.1% | $209,574 +1.2% |
| 2019 | $3,757 | $206,997 +5.6% |
| 2018 | $3,757 +9.7% | $196,093 +0.9% |
| 2017 | $3,426 +5.2% | $194,284 +2.6% |
| 2016 | $3,257 | $189,409 +5.4% |
| 2015 | $3,257 +7.4% | $179,653 +2.5% |
| 2014 | $3,032 +6% | $175,200 +5.2% |
| 2013 | $2,861 +4.4% | $166,525 +4.4% |
| 2012 | $2,741 -6.4% | $159,461 -6.9% |
| 2011 | $2,930 -7.5% | $171,217 -7.8% |
| 2010 | $3,167 -10% | $185,792 -13.5% |
| 2009 | $3,517 -14.1% | $214,702 -16.7% |
| 2008 | $4,096 -4.9% | $257,799 -4.8% |
| 2007 | $4,309 +7.4% | $270,896 +19.8% |
| 2006 | $4,014 +661.4% | $226,177 +706.4% |
| 2005 | $527 | $28,047 |
| 2004 | $527 | $28,047 |
| 2002 | -- | -- |
Find assessor info on the county website
Monthly payment
Est. payment
Payment breakdown
Explore the cost of this home by adjusting the details. Changes won't be saved.Climate risks
Neighborhood: 34476


Similar homes
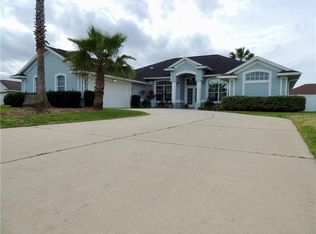
- $403,9004 bd4 ba2.8k sqft8285 SW 58TH AVENUE, OCALA, FL 34476New Construction
 MLS ID #OM720693, Angela Rose, PREMIER SOTHEBY'S INTERNATIONAL REALTY. Stellar MLS
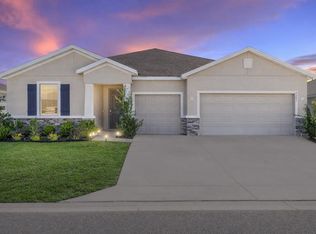
 - $425,0004 bd2 ba2.2k sqft11578 SW 50TH CIRCLE, OCALA, FL 34476For Sale
 MLS ID #OM724602, Alexa Perkiel, KELLER WILLIAMS CORNERSTONE RE. Stellar MLS
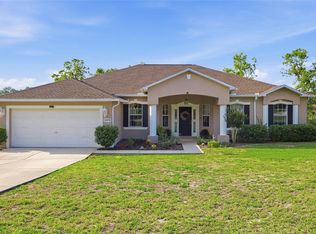
 - $490,0004 bd3 ba2.5k sqft5795 SW 80TH LANE, OCALA, FL 34476For Sale
 MLS ID #O6419104, Jason Buelow, RE/MAX ASSURED. Stellar MLS
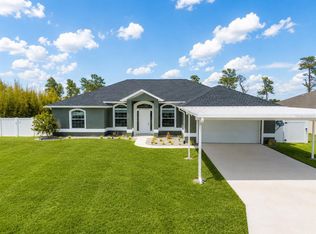
 - $439,9004 bd2 ba2.2k sqft4321 SW 106TH PLACE, OCALA, FL 34476For Sale
 MLS ID #OM729987, Cynthia Kauffman, SOUTHERN ASSOCIATES REALTY LLC. Stellar MLS
 - $389,0004 bd3 ba2k sqft5688 SW 92ND PLACE, OCALA, FL 34476For SaleMLS ID #OM710706, Romel Camacho, TCT REALTY GROUP LLC. Stellar MLS
- $426,0004 bd3 ba2.6k sqft1088 SW 32ND LANE, OCALA, FL 34471For SaleMLS ID #OM729717, Stephanie Abbott, LPT REALTY, LLC. Stellar MLS
- $389,9004 bd4 ba2.8k sqft5626 SW 50TH COURT, OCALA, FL 34474For SaleMLS ID #OM724357, Robb Harrison, ROBB HARRISON REALTY INC. Stellar MLS
- $449,9004 bd3 ba2.5k sqft10859 SW 72ND CIRCLE, OCALA, FL 34476For SaleMLS ID #OM729791, Scott Coldwell, COLDWELL REALTY SOLD GUARANTEE. Stellar MLS
- $409,7003 bd2 ba2k sqft8371 SW 84TH LOOP, OCALA, FL 34481For SaleMLS ID #OM726147, Deborah Sumey, NEXT GENERATION REALTY OF MARION COUNTY. Stellar MLS
- $425,0002 bd2 ba2k sqft9300 SW 70TH LOOP, OCALA, FL 34481For SaleMLS ID #OM725773, Melissa Brackett, ROBERTS REAL ESTATE INC. Stellar MLS
- $449,9005 bd3 ba2.9k sqft5655 SW 50TH AVENUE, OCALA, FL 34474For SaleMLS ID #OM713925, Steven Billington, EXP REALTY LLC. Stellar MLS
- $318,0003 bd2 ba1.8k sqft8221 SW 78TH TERRACE ROAD, OCALA, FL 34476For SaleMLS ID #OM730549, Carlos Acosta, ON TOP OF THE WORLD REAL EST. Stellar MLS
- $329,0003 bd2 ba1.8k sqft9238 SW 60TH TERRACE ROAD, OCALA, FL 34476For SaleMLS ID #OM719675, Maria Avendano, NEXT GENERATION REALTY OF MARION COUNTY. Stellar MLS
- $334,9004 bd2 ba1.8k sqft8566 SW 79TH AVENUE, OCALA, FL 34476For SaleMLS ID #OM721595, Alair Boshela, ENGEL & VOLKERS OCALA. Stellar MLS
- $399,9003 bd2 ba1.7k sqft9291 SW 66TH LOOP, OCALA, FL 34481For SaleMLS ID #OM731711, Julie Beck, KELLER WILLIAMS CORNERSTONE RE. Stellar MLS
- $465,0003 bd2 ba2.6k sqft8878 SW 85TH LOOP, OCALA, FL 34481For SaleMLS ID #OM729204, Dionne Peace, COLDWELL BANKER VANGUARD LIFESTYLE REALTY. Stellar MLS
- $299,9003 bd2 ba2k sqft8017 SW 81ST LOOP, OCALA, FL 34476For SaleMLS ID #OM732029, Colleen Skeffington, FLORIDA ADVANTAGE REALTY GROUP. Stellar MLS
- $404,0003 bd2 ba1.7k sqft13023 SW 79TH CIRCLE, OCALA, FL 34473For SaleMLS ID #OM731876, Christie Hosford, GLOBALWIDE REALTY LLC. Stellar MLS
- $407,0004 bd3 ba2.8k sqft4540 SE 30TH STREET, OCALA, FL 34480For SaleMLS ID #OM725685, Justin Gore, FLORIDA ADVANTAGE REALTY GROUP. Stellar MLS
