Skip main navigation
Off market
  • $1,098,400

    5580 Saint Andrew Dr, Clarkston, MI 48348

    4beds
    6,458sqft
    Single Family Residence
    Built in 2000
    8,276 Square Feet Lot
    $1,098,400 Zestimate®
    $170/sqft
    $5,870 Estimated rent

    Home value

    $1,098,400

    $1.03M - $1.18M

    $5,870/mo

    Zestimate® history
    Loading
    Loading...

    Owner options

    List your home for rent

    $5,870/mo

    Rent Zestimate®

    Find your next renter with Zillow Rental Manager. Plus, with online applications, you can quickly screen prospective tenants – for free.

    Learn more

    $5,870/mo

    Rent Zestimate®

    Refinance and save

    $7,470/mo

    Est. payment

    Refinancing to a lower rate could help reduce your monthly payments and save thousands over the life of the loan.

    See today's rates

    $7,470/mo

    Est. payment

    Explore your selling options

    Work with a Zillow partner agent

    Leverage their expertise and Zillow's premium Showcase listings to get your home seen by more buyers.

    Get started

    List with your own agent

    Get your home in front of millions of buyers by listing it on Zillow.

    Learn how to do it

    Sell it yourself

    Take full control of how buyers see your home on Zillow by listing For Sale by Owner (FSBO).

    List your home

    What's special

    Wine cellarPrincess suiteCircle driveFlag stone walkwayScreened porchService drTheatre room

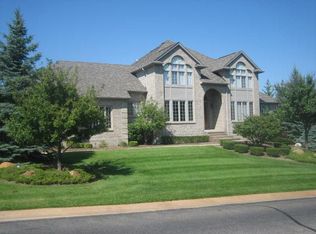
    Fabulous first floor primary bedroom with incredible bath and panoramic golf front views located on the 9th hole of Pine Knob Eagle Course. Rare opportunity to live in The Bluffs of Pine Knob gated community. Beautifully landscaped lot with circle drive, stately elevation, elevated composite decking, patio, flag stone walkway and screened porch. This beauty boasts 4 bedrooms, 3 full & 3 half baths, 6,458 total quality living sq ft with finished walkout. Meticulously updated and maintained with 332,500 in remodeling over the last few years. Dramatic and open floor plan with high volume rooms, premium appliances, Theatre room, wine cellar, butler's pantry, premium trim, hardwood floors, granite & pillar accents. Princess suite, Jack & Jill bath bedrooms, 2 stunning fireplaces & 2 full kitchens. Oversized 37 x 23 garage-drywalled/painted, epoxy floor, insulated doors, smart openers and service dr. Lower level has convenient double doors for parking your golf cart. Lawn maintenance is included in HOA. This house has everything you could ask for and seller hates to leave but is making a corporate move. This is a must see.

    This property is off market, which means it's not currently listed for sale or rent on Zillow. This may be different from what's available on other websites or public sources.

    Zillow last checked:

    Listing updated:

    Listed by:

    Janet K Stockton 248-505-5600,

    KW Showcase Realty,

    Steve Stockton 248-755-7500,

    KW Showcase Realty

    Bought with:

    Bradley Mangune, 6501399233

    Realty Executives Home Towne

    Source: Realcomp II,MLS#: 20230037550MLS Logo

    Facts & features

    Interior

    Bedrooms & bathrooms
    • Bedrooms: 4
    • Bathrooms: 6
    • Full bathrooms: 3
    • 1/2 bathrooms: 3
    Heating
    • Forced Air, High Efficiency Sealed Combustion, Natural Gas, Zoned
    Cooling
    • Ceiling Fans, Central Air
    Appliances
    • Included: Bar Fridge, Convection Oven, Dishwasher, Disposal, Dryer, Humidifier, Induction Cooktop, Microwave, Range Hood, Stainless Steel Appliances, Vented Exhaust Fan, Washer, Water Softener Owned
    • Laundry: Gas Dryer Hookup, Laundry Room
    Features
    • Dual Flush Toilets, High Speed Internet, Jetted Tub, Programmable Thermostat, Wet Bar
    • Basement: Finished,Full,Walk Out Access
    • Has fireplace: Yes
    • Fireplace features: Basement, Gas, Great Room
    Interior area
    • Total interior livable area: 6,458 sqft
    • Finished area above ground: 4,288
    • Finished area below ground: 2,170

    Property

    Parking
    • Total spaces: 6.5
    • Parking features: Threeand Half Car Garage, Three Car Garage, Attached, Circular Driveway, Direct Access, Electricityin Garage, Garage Faces Front, Garage Door Opener, Oversized
    • Attached garage spaces: 6.5
    Features
    • Levels: One and One Half
    • Stories: 1.5
    • Entry location: GroundLevel
    • Patio & porch: Covered, Deck, Enclosed, Patio, Porch
    • Exterior features: Chimney Caps, Grounds Maintenance, Lighting
    • Pool features: None
    • Fencing: Fencingnot Allowed
    Lot
    • Size: 8,276 Square Feet
    • Dimensions: 116 x 70 x 116 x 70
    • Features: On Golf Course, Sprinklers, Wooded
    Details
    • Parcel number: 0823303004
    • Special conditions: Short Sale No,Standard

    Construction

    Type & style
    • Home type: SingleFamily
    • Architectural style: Contemporary
    • Property subtype: Single Family Residence
    Materials
    • Brick, Wood Siding
    • Foundation: Basement, Poured, Sump Pump
    • Roof: Asphalt
    Condition
    • New construction: No
    • Year built: 2000
    • Major remodel year: 2020

    Utilities & green energy

    • Electric: Circuit Breakers
    • Sewer: Public Sewer
    • Water: Public
    • Utilities for property: Underground Utilities

    Community & HOA

    Community
    • Features: Clubhouse, Golf
    • Security: Gated Community, Security System Owned, Smoke Detectors
    • Subdivision: THE BLUFFS OF PINE KNOB OCCPN 720
    HOA
    • Has HOA: Yes
    • Services included: Maintenance Grounds, Snow Removal, Trash
    • HOA fee: $250 monthly
    Location
    • Region: Clarkston

    Financial & listing details

    • Price per square foot: $170/sqft
    • Tax assessed value: $347,853
    • Annual tax amount: $11,164
    • Date on market: 5/18/2023
    • Cumulative days on market: 16 days
    • Listing agreement: Exclusive Right To Sell
    • Listing terms: Cash,Conventional

    Price history

    DateEventPrice
    7/12/2023Pending sale$999,900-4.8%$155/sqft
    Source: Realcomp II #20230037550 Report a problem
    7/5/2023Sold$1,050,000+5%$163/sqft
    Source: Realcomp II #20230037550 Report a problem
    5/18/2023Listed for sale$999,900+57.5%$155/sqft
    Source: Realcomp II #20230037550 Report a problem
    11/21/2018Sold$635,000+429.2%$98/sqft
    Source: Public Record Report a problem
    5/14/1998Sold$120,000$19/sqft
    Source: Public Record Report a problem

    Public tax history

    YearProperty taxesTax assessment
    2024-- $440,700 +14.9%
    2023-- $383,500 +6.5%
    2022-- $360,000 +3.5%
    2021-- $347,800 -4.3%
    2020-- $363,600 +11.6%
    2019-- $325,900 +1%
    2018$10,802 +37.3%$322,600 +1.3%
    2015$7,867 $318,500 +22.7%
    2014-- $259,500 +17.3%
    2011-- $221,200 -17.1%
    2010-- $266,700 -15.3%
    2009-- $314,900
    Find assessor info on the county website

    Neighborhood: 48348

    Nearby schools

    GreatSchools rating
    Get a cash offer in 3 minutes
    Find out how much your home could sell for in as little as 3 minutes with a no-obligation cash offer.
    Estimated market value
    $1,098,400
    Get a cash offer in 3 minutes
    Find out how much your home could sell for in as little as 3 minutes with a no-obligation cash offer.
    Estimated market value
    $1,098,400