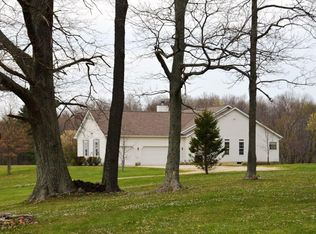
Discover your dream retreat in this custom 3-bedroom, 4-bath ranch home set on a sprawling 80.74 acres of picturesque land. Perfect for both nature lovers and those seeking a tranquil lifestyle, this property features fenced pastures currently grazing longhorn cattle, as well as extensive woodlands teeming with wildlife, including abundant deer and turkey. Step inside to find a master suite that redefines comfort, featuring large his and hers closets and an expansive master bath complete with both a soaking tub and a walk-in shower. Each additional bedroom is generously sized, providing ample space for family and guests. The heart of the home is the beautifully appointed kitchen, which boasts granite countertops, a spacious eat-in area, and a large pantry for all your culinary needs. For more formal gatherings, the dining room features elegant coffered ceilings, creating an inviting atmosphere for special occasions. The roof was just recently replaced as well. Built in 2016, a massive 60x80 barn offers endless possibilities for storage, hobbies, or livestock. Enjoy the added benefit of the home being heated with free gas, enhancing the home's energy efficiency. Breathtaking views abound on this remarkable property, where you can savor stunning sunrises and sunsets from your own backyard. Whether you envision a serene lifestyle, agricultural pursuits, or outdoor adventures, this ranch home offers it all. Don't miss the chance to make this exceptional property your own! Mineral rights to transfer with property! Open Houses will be on October 20th, 2024 from 1:00-3:00 pm and November 10th, 2024 from 1:00-3:00 pm. The property will be auctioned at 4:30 pm on November 18th, 2024. Pre-View the home, day of auction on November 18th, 2024 starting at 1:00 pm. Pre-Auction offers may be submitted up until 5:00 pm on November 17th, 2024. POF/Pre-Approval required. Any desired inspections must be made prior to bidding.
Closed
Zillow last checked:
Listing updated:
Bought with:
Non-Member Non-Member, 9999
Non-Member
Source: MLS Now,MLS#: 5077250 Originating MLS: Stark Trumbull Area REALTORS
Originating MLS: Stark Trumbull Area REALTORSPrice history
| Date | Event | Price |
|---|---|---|
| 12/23/2024 | Sold | $1,276,000+100.9%$411/sqft |
Source:  MLS Now #5077250 Report a problem MLS Now #5077250 Report a problem | ||
| 8/5/2016 | Sold | $635,100-2.1%$204/sqft |
Source: Public Record Report a problem | ||
| 5/26/2016 | Pending sale | $648,800$209/sqft |
Source: RE/MAX PREMIER CHOICE #216003544 Report a problem | ||
| 4/19/2016 | Price change | $648,800-2.9%$209/sqft |
Source: RE/MAX PREMIER CHOICE #216003544 Report a problem | ||
| 2/9/2016 | Listed for sale | $668,000-16%$215/sqft |
Source: RE/MAX PREMIER CHOICE #216003544 Report a problem | ||
| 1/5/2016 | Listing removed | $795,000$256/sqft |
Source: HER Realtors #215022180 Report a problem | ||
| 6/27/2015 | Listed for sale | $795,000$256/sqft |
Source: HER Realtors #215022180 Report a problem | ||
| 6/27/2015 | Pending sale | $795,000$256/sqft |
Source: HER Realtors #215022180 Report a problem | ||
| 6/23/2015 | Listed for sale | $795,000$256/sqft |
Source: HER Realtors #215022180 Report a problem | ||
Nearby homes
Get a cash offer in 3 minutes
Find out how much your home could sell for in as little as 3 minutes with a no-obligation cash offer.
Estimated market value
$1,381,400
