Well-maintained & updated ranch home. Open floor plan. 3 bedrooms, 2 baths. New LVP flooring and lots of closet space! Large primary bath. Full fenced in backyard with areas for gardening. Close to 465 for easy commute.
Sold
$239,900
5580 Sweet River Dr, Indianapolis, IN 46221
3beds
1,474sqft
Residential, Single Family Residence
Built in 2005
6,098 Square Feet Lot
$250,500 Zestimate®
$163/sqft
$1,703 Estimated rent
Home value
$250,500
$238,000 - $263,000
$1,703/mo
Zestimate® history
Owner options
List your home for rent
$1,703/mo
Rent Zestimate®
Find your next renter with Zillow Rental Manager. Plus, with online applications, you can quickly screen prospective tenants – for free.
$1,703/mo
Rent Zestimate®
Refinance and save
$1,825/mo
Est. payment
Refinancing to a lower rate could help reduce your monthly payments and save thousands over the life of the loan.
$1,825/mo
Est. payment
Explore your selling options
Work with a Zillow partner agent
Leverage their expertise and Zillow's premium Showcase listings to get your home seen by more buyers.
Get startedList with your own agent
Get your home in front of millions of buyers by listing it on Zillow.
Learn how to do itSell it yourself
Take full control of how buyers see your home on Zillow by listing For Sale by Owner (FSBO).
List your homeWhat's special
Zillow last checked:
Listing updated:
Listed by:
Ray Eldridge 317-727-1921,
Carpenter, REALTORS®
Bought with:
Deanna Jackson
Carpenter, REALTORS®
Source: MIBOR as distributed by MLS GRID,MLS#: 21990591
Facts & features
Interior
Bedrooms & bathrooms
- Bedrooms: 3
- Bathrooms: 2
- Full bathrooms: 2
- Main level bathrooms: 2
- Main level bedrooms: 3
Primary bedroom
- Features: Vinyl Plank
- Level: Main
- Area: 180 Square Feet
- Dimensions: 15x12
Bedroom 2
- Features: Vinyl Plank
- Level: Main
- Area: 144 Square Feet
- Dimensions: 12x12
Bedroom 3
- Features: Vinyl Plank
- Level: Main
- Area: 121 Square Feet
- Dimensions: 11x11
Family room
- Features: Vinyl Plank
- Level: Main
- Area: 192 Square Feet
- Dimensions: 16x12
Kitchen
- Features: Vinyl Plank
- Level: Main
- Area: 240 Square Feet
- Dimensions: 15x16
Laundry
- Features: Vinyl
- Level: Main
- Area: 45 Square Feet
- Dimensions: 05x09
Heating
- Electric, Forced Air, Heat Pump
Cooling
- Has cooling: Yes
Appliances
- Included: Electric Cooktop, Dishwasher, Dryer, Electric Water Heater, Disposal, MicroHood, Electric Oven, Refrigerator, Washer, Water Softener Owned
Features
- Attic Access, High Speed Internet, Walk-In Closet(s)
- Windows: Screens, Windows Vinyl
- Has basement: No
- Attic: Access Only
Interior area
- Total structure area: 1,474
- Total interior livable area: 1,474 sqft
Property
Parking
- Total spaces: 2
- Parking features: Attached, Concrete, Garage Door Opener
- Attached garage spaces: 2
Features
- Levels: One
- Stories: 1
- Patio & porch: Covered, Patio
- Fencing: Fenced,Fence Full Rear
- Has view: Yes
- View description: Neighborhood
Lot
- Size: 6,098 Square Feet
- Features: Sidewalks, Trees-Small (Under 20 Ft)
Details
- Parcel number: 491301115066000200
- Horse amenities: None
Construction
Type & style
- Home type: SingleFamily
- Architectural style: Ranch
- Property subtype: Residential, Single Family Residence
Materials
- Vinyl With Brick
- Foundation: Slab
Condition
- Updated/Remodeled
- New construction: No
- Year built: 2005
Utilities & green energy
- Electric: 200+ Amp Service
- Water: Municipal/City
Community & HOA
Community
- Security: Security Alarm Paid
- Subdivision: River Run
HOA
- Has HOA: Yes
- Amenities included: Maintenance, Management
- Services included: Maintenance, Management
- HOA fee: $220 annually
Location
- Region: Indianapolis
Financial & listing details
- Price per square foot: $163/sqft
- Tax assessed value: $208,500
- Annual tax amount: $2,144
- Date on market: 7/15/2024
- Cumulative days on market: 6 days
Price history
| Date | Event | Price |
|---|---|---|
| 8/23/2024 | Sold | $239,900$163/sqft |
Source:  MIBOR as distributed by MLS GRID #21990591 Report a problem MIBOR as distributed by MLS GRID #21990591 Report a problem | ||
| 7/22/2024 | Pending sale | $239,900$163/sqft |
Source: MIBOR as distributed by MLS GRID #21990591 Report a problem | ||
| 7/15/2024 | Listed for sale | $239,900+92.1%$163/sqft |
Source: MIBOR as distributed by MLS GRID #21990591 Report a problem | ||
| 5/26/2017 | Sold | $124,900$85/sqft |
Source: MIBOR as distributed by MLS GRID #21480171 Report a problem | ||
| 4/24/2017 | Pending sale | $124,900$85/sqft |
Source: Perry & Associates, Inc #21480171 Report a problem | ||
| 4/22/2017 | Listed for sale | $124,900+71%$85/sqft |
Source: Perry & Associates, Inc #21480171 Report a problem | ||
| 10/16/2013 | Sold | $73,025+7.4%$50/sqft |
Source: Agent Provided Report a problem | ||
| 9/17/2013 | Pending sale | $68,000$46/sqft |
Source: RE/MAX Advanced Realty #21254461 Report a problem | ||
| 9/7/2013 | Listed for sale | $68,000$46/sqft |
Source: RE/MAX Advanced Realty #21254461 Report a problem | ||
Public tax history
| Year | Property taxes | Tax assessment |
|---|---|---|
| 2025 | $2,642 +13.2% | $208,500 -11.9% |
| 2024 | $2,334 +8.8% | $236,600 +12.3% |
| 2023 | $2,145 +17.3% | $210,600 +9.8% |
| 2022 | $1,828 +11.3% | $191,800 +19.1% |
| 2021 | $1,642 +9.8% | $161,000 +10.1% |
| 2020 | $1,495 +10% | $146,200 +9.9% |
| 2019 | $1,360 +4.9% | $133,000 +8.4% |
| 2018 | $1,297 +2.5% | $122,700 +7.7% |
| 2017 | $1,265 +10.8% | $113,900 +6.9% |
| 2016 | $1,142 +5.4% | $106,500 +7.6% |
| 2014 | $1,084 +15.8% | $99,000 +5.8% |
| 2013 | $936 | $93,600 |
| 2012 | $936 | $93,600 -3.7% |
| 2011 | -- | $97,200 -5.5% |
| 2010 | $1,029 +0.9% | $102,900 +0.9% |
| 2009 | $1,020 | $102,000 -5.3% |
| 2007 | -- | $107,700 +1.8% |
| 2006 | -- | $105,800 |
Find assessor info on the county website
Neighborhood: Valley Mills
Nearby homes
- $229,8004 bd2 ba1.3k sqft5574 Sweet River Dr, Indianapolis, IN 46221Off Market
- $226,9004 bd2 ba1.4k sqft5586 Sweet River Dr, Indianapolis, IN 46221Sold
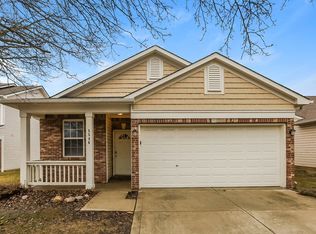
- $238,8003 bd2 ba1.7k sqft5590 Sweet River Dr, Indianapolis, IN 46221Off Market
- $212,1003 bd1 ba1.2k sqft5568 Sweet River Dr, Indianapolis, IN 46221Off Market
- $210,5003 bd2 ba1.2k sqft5456 Powder River Ct, Indianapolis, IN 46221Off Market
- $244,1004 bd2 ba1.3k sqft5460 Powder River Ct, Indianapolis, IN 46221Off Market
- $234,9003 bd2 ba1.2k sqft5594 Sweet River Dr, Indianapolis, IN 46221Off Market
- $250,0003 bd3 ba1.7k sqft5452 Powder River Ct, Indianapolis, IN 46221Sold
Nearby schools
GreatSchools rating
- 2/10Liberty Early Elementary SchoolGrades: PK-6Distance: 2.2 mi
- 3/10Decatur Middle SchoolGrades: 7-8Distance: 1.3 mi
- 3/10Decatur Central High SchoolGrades: 9-12Distance: 1.2 mi
Get a cash offer in 3 minutes
Find out how much your home could sell for in as little as 3 minutes with a no-obligation cash offer.
Estimated market value
$250,500
Get a cash offer in 3 minutes
Find out how much your home could sell for in as little as 3 minutes with a no-obligation cash offer.
Estimated market value
$250,500
- Indiana
- Marion County
- Indianapolis
- 46221
- Valley Mills
- 5580 Sweet River Dr
Nearby cities
Nearby neighborhoods
Nearby zip codes
Other Indianapolis Topics
