Welcome to your private oasis. This stunning masterpiece seamlessly blends luxury, comfort, and ultimate self-sufficiency. Every detail of this property has been meticulously designed to create a peaceful sanctuary you will never want to leave. The Main Residence: Step inside to find a bright, open floor plan loaded with premium finishes, 9' first floor ceilings. Gourmet Kitchen: Packed with premium granite counters and high-end finishes. Primary Suite: A peaceful retreat featuring a spa-like bathroom with heated tile flooring and Granite countertops. Finished Basement: The ultimate entertainment hub boasting a wet bar and a private fifth bedroom. Backyard Oasis & Gardens. The exterior of the property is a true resort-style escape. Inground Pool, Pool House: A dedicated space for indoor entertaining just steps from the pool and also with Granite countertops. Garden: A beautifully established garden. Detached Garage:3-car garage offering endless storage above. Indoor Grow Room: A specialized, climate-controlled indoor space for year-round cultivation or start for spring early. All this on 1.97 acres just a short drive to Ann Arbor, Toledo or Detroit.
Active
Price cut: $30K (9/22)
$660,000
5580 Textile Rd, Ypsilanti, MI 48197
5beds
4,062sqft
Single Family Residence
Built in 1998
1.97 Acres Lot
$641,300 Zestimate®
$162/sqft
$-- HOA
What's special
Inground poolPrivate fifth bedroomFinished basementIndoor grow roomPeaceful retreatResort-style escapeHigh-end finishes
- 29 days
- 3,376
- 307
Zillow last checked:
Listing updated:
Listed by:
Brad Jordan 734-223-8725,
Realty Experts LLC 734-484-3300
Source: MichRIC,MLS#: 26045255
Facts & features
Interior
Bedrooms & bathrooms
- Bedrooms: 5
- Bathrooms: 4
- Full bathrooms: 3
- 1/2 bathrooms: 1
- Main level bedrooms: 1
Primary bedroom
- Description: Carpet / Walk in closet
- Level: Main
- Area: 273
- Dimensions: 21.00 x 13.00
Bedroom 2
- Description: Carpet / Walk in closet
- Level: Upper
- Area: 380
- Dimensions: 20.00 x 19.00
Bedroom 3
- Description: Carpet / Walk in closet
- Level: Upper
- Area: 198
- Dimensions: 18.00 x 11.00
Bedroom 4
- Description: Carpet
- Level: Upper
- Area: 285
- Dimensions: 19.00 x 15.00
Primary bathroom
- Description: Heated tile
- Level: Main
- Area: 135
- Dimensions: 15.00 x 9.00
Bathroom 1
- Description: Wood
- Level: Main
- Area: 35
- Dimensions: 7.00 x 5.00
Bathroom 2
- Description: Tile
- Level: Upper
- Area: 64
- Dimensions: 8.00 x 8.00
Bathroom 3
- Description: Tile
- Level: Basement
- Area: 150
- Dimensions: 15.00 x 10.00
Dining area
- Description: Wood
- Level: Main
- Area: 195
- Dimensions: 15.00 x 13.00
Kitchen
- Description: Wood
- Level: Main
- Area: 169
- Dimensions: 13.00 x 13.00
Laundry
- Description: Tile
- Level: Main
- Area: 96
- Dimensions: 12.00 x 8.00
Living room
- Description: Carpet
- Level: Main
- Area: 272
- Dimensions: 17.00 x 16.00
Office
- Description: Carpet / possible bedroom
- Level: Basement
- Area: 169
- Dimensions: 13.00 x 13.00
Other
- Description: Wood / Reading Nook
- Level: Upper
- Area: 234
- Dimensions: 18.00 x 13.00
Recreation
- Description: Carpet
- Level: Basement
- Area: 455
- Dimensions: 35.00 x 13.00
Heating
- Forced Air
Cooling
- Central Air
Appliances
- Included: Cooktop, Dishwasher, Disposal, Double Oven, Dryer, Microwave, Refrigerator, Washer
- Laundry: Main Level, Sink
Features
- Ceiling Fan(s), Wet Bar, Center Island, Eat-in Kitchen, Pantry
- Flooring: Carpet, Other, Tile, Wood
- Windows: Window Treatments
- Basement: Full
- Number of fireplaces: 1
- Fireplace features: Gas Log, Living Room
Interior area
- Total structure area: 2,712
- Total interior livable area: 4,062 sqft
- Finished area below ground: 1,350
Property
Parking
- Total spaces: 3
- Parking features: Garage Faces Side, Garage Door Opener, Detached
- Garage spaces: 3
Accessibility
- Accessibility features: Accessible Mn Flr Bedroom, Accessible Mn Flr Full Bath, Covered Entrance
Features
- Stories: 2
- Exterior features: Other
- Has private pool: Yes
- Pool features: In Ground
- Fencing: Chain Link,Privacy,Vinyl
Lot
- Size: 1.97 Acres
- Dimensions: 195 x 472 x 189 x 471
- Features: Level, Ground Cover, Shrubs/Hedges
Details
- Additional structures: Shed(s)
- Parcel number: K1130100012
- Zoning description: R-1
Construction
Type & style
- Home type: SingleFamily
- Architectural style: Colonial
- Property subtype: Single Family Residence
Materials
- Vinyl Siding
- Roof: Asphalt
Condition
- New construction: No
- Year built: 1998
Utilities & green energy
- Sewer: Septic Tank
- Water: Public
- Utilities for property: Phone Connected, Natural Gas Connected, Cable Connected
Community & HOA
Community
- Security: Smoke Detector(s)
Location
- Region: Ypsilanti
Financial & listing details
- Price per square foot: $162/sqft
- Tax assessed value: $142,691
- Annual tax amount: $6,893
- Date on market: 8/26/2026
- Listing terms: Cash,VA Loan,Conventional
- Road surface type: Paved
Estimated market value
$641,300
$609,000 - $673,000
$3,820/mo
Price history
| Date | Event | Price |
|---|---|---|
| 9/22/2026 | Price change | $660,000-4.3%$162/sqft |
Source:  MichRIC #26045255 Report a problem MichRIC #26045255 Report a problem | ||
| 8/26/2026 | Listed for sale | $690,000+363.1%$170/sqft |
Source: MichRIC #26045255 Report a problem | ||
| 7/23/1997 | Sold | $149,000+28.4%$37/sqft |
Source: Public Record Report a problem | ||
| 4/27/1995 | Sold | $116,000$29/sqft |
Source: Public Record Report a problem | ||
Public tax history
| Year | Property taxes | Tax assessment |
|---|---|---|
| 2026 | $6,664 +2.4% | $321,700 +18% |
| 2025 | $6,509 | $272,700 +15.8% |
| 2024 | -- | $235,400 -1.3% |
| 2023 | -- | $238,400 +1.9% |
| 2022 | -- | $234,000 +6.3% |
| 2021 | -- | $220,200 +8.7% |
| 2020 | -- | $202,500 +9.8% |
| 2019 | -- | $184,400 +22.9% |
| 2018 | -- | $150,100 +14.1% |
| 2017 | $5,151 | $131,500 +21.1% |
| 2016 | $5,151 +7.6% | $108,562 +0.3% |
| 2015 | $4,788 | $108,238 +3.2% |
| 2014 | $4,788 | $104,857 |
| 2013 | $4,788 | $104,857 +2.4% |
| 2012 | -- | $102,400 +5.1% |
| 2011 | -- | $97,400 -6.9% |
| 2010 | -- | $104,600 -7.7% |
| 2009 | -- | $113,300 -16.4% |
| 2008 | -- | $135,500 -12.9% |
| 2007 | -- | $155,600 -1.4% |
| 2005 | -- | $157,800 +1.3% |
| 2004 | -- | $155,800 +2.9% |
| 2003 | -- | $151,400 -4.9% |
| 2002 | $3,153 +94.6% | $159,200 +13.1% |
| 2001 | $1,620 | $140,800 +5.5% |
| 2000 | -- | $133,400 |
| 1999 | -- | -- |
Find assessor info on the county website
Monthly payment
Est. payment
Payment breakdown
Explore the cost of this home by adjusting the details. Changes won't be saved.Climate risks
Neighborhood: 48197
Similar homes
- $700,0004 bd3 ba3.9k sqft5983 Munger Rd, Ypsilanti, MI 48197For Sale
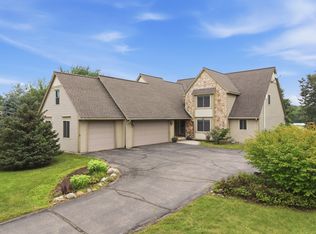
 MLS ID #26041241, Mariam Mohsen, Network Realty LLC. MichRIC
 - $550,0004 bd5 ba3.9k sqft6871 Lakeway St, Ypsilanti, MI 48197For Sale
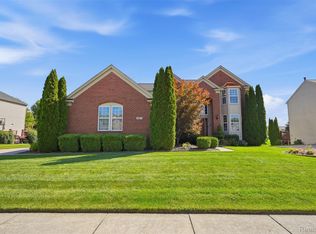
 MLS ID #20261072412, Christina Joss, Golden Path Real Estate Co. Realcomp II
 - $650,0004 bd4 ba4.4k sqft479 Derby Ct, Saline, MI 48176For Sale
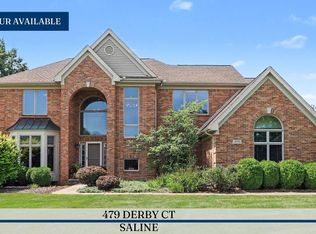 MLS ID #26036219, Michael Penn, Real Estate One Inc. MichRIC
 - $555,0004 bd3 ba2.8k sqft4275 Chandi Ct, Ypsilanti, MI 48197For Sale
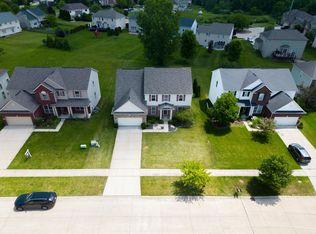 MLS ID #26032764, Deepa Jain, Keller Williams Ann Arbor Mrkt. MichRIC
 - $629,9004 bd3 ba2.2k sqft3233 Shadberry Ct, Saline, MI 48176For SaleMLS ID #26048943, Cathie Curran, Varsity Group Inc.. MichRIC
- $625,0004 bd3 ba3.1k sqft8569 Roundhill Ct, Saline, MI 48176For SaleMLS ID #26041984, Matthew Dejanovich, Real Estate One Inc. MichRIC
- $699,0005 bd4 ba3k sqft6140 Saline Ann Arbor Rd, Saline, MI 48176For SaleMLS ID #26023678, Kirk Glassel, The Charles Reinhart Company. MichRIC
- $515,0003 bd3 ba3k sqft7374 Belfont Ct, Ypsilanti, MI 48197For SaleMLS ID #26039878, Wendy Williams, Key Realty One LLC. MichRIC
- $444,9004 bd3 ba2.6k sqft8060 Fox Tail Ct, Ypsilanti, MI 48197For SaleMLS ID #26046321, Michael Price, Key Realty One LLC. MichRIC
- $699,9005 bd5 ba3.7k sqft2240 Indian Creek Dr, Ann Arbor, MI 48105For SaleMLS ID #26043418, Robyn Schmier, Howard Hanna Real Estate. MichRIC
- $599,0003 bd3 ba2.3k sqft3446 Charing Cross Rd, Ann Arbor, MI 48108For SaleMLS ID #26040498, Keri Middaugh, Real Estate One Inc. MichRIC
- $619,0005 bd3 ba2.9k sqft3559 Meadow Ln, Saline, MI 48176For SaleMLS ID #26031345, Vance Shutes, Real Estate One Inc. MichRIC
- $349,0003 bd3 ba2.1k sqft7075 Saint Andrews Dr, Ypsilanti, MI 48197For SaleMLS ID #26048830, Evelyn Roberts, NestEgg Properties. MichRIC
- $649,0004 bd4 ba2.1k sqft2243 Sun Valley Dr, Ann Arbor, MI 48108For SaleMLS ID #26048330, Reece Dolezsar, The Charles Reinhart Company. MichRIC
- $575,0006 bd3 ba2.5k sqft705 W Bemis Rd, Saline, MI 48176For SaleMLS ID #26044581, Cynthia Glahn, Real Estate One Inc. MichRIC
- $599,9005 bd3 ba3.1k sqft6121 Saline Waterworks Rd, Saline, MI 48176For SaleMLS ID #26032252, La Tanya Keith, Keller Williams Ann Arbor Mrkt. MichRIC
- $650,0006 bd4 ba3.9k sqft1089 Baker Rd, Dexter, MI 48130For SaleMLS ID #26030544, Cheryl Clossick, Real Estate One Inc. MichRIC
- $799,9005 bd3 ba3.2k sqft8757 Sydney Dr, Saline, MI 48176For SaleMLS ID #26031286, Xiao Li, The Charles Reinhart Company. MichRIC
- $659,9003 bd3 ba2.6k sqft10282 High Mdw, Saline, MI 48176For SaleMLS ID #26046718, Christopher Bergmans, The Charles Reinhart Company. MichRIC
- $389,8004 bd4 ba2.7k sqft7146 Fielding St, Ypsilanti, MI 48197For SaleMLS ID #26047946, David Mueller, Real Broker LLC Ann Arbor. MichRIC
