Skip main navigation
Sold
  • Price Unknown

    5580 Travis Dr, Frisco, TX 75034

    3beds
    3,199sqft
    Single Family Residence
    Built in 2004
    5,662.8 Square Feet Lot
    $764,000 Zestimate®
    $--/sqft
    $3,825 Estimated rent

    Home value

    $764,000

    $718,000 - $817,000

    $3,825/mo

    Zestimate® history
    Loading
    Loading...

    Owner options

    List your home for rent

    $3,825/mo

    Rent Zestimate®

    Find your next renter with Zillow Rental Manager. Plus, with online applications, you can quickly screen prospective tenants – for free.

    Learn more

    $3,825/mo

    Rent Zestimate®

    Refinance and save

    $422/mo

    Est. payment

    Refinancing to a lower rate could help reduce your monthly payments and save thousands over the life of the loan.

    See today's rates

    $422/mo

    Est. payment

    Explore your selling options

    Work with a Zillow partner agent

    Leverage their expertise and Zillow's premium Showcase listings to get your home seen by more buyers.

    Get started

    List with your own agent

    Get your home in front of millions of buyers by listing it on Zillow.

    Learn how to do it

    Sell it yourself

    Take full control of how buyers see your home on Zillow by listing For Sale by Owner (FSBO).

    List your home

    What's special

    Stone fireplaceBuilt-in grillCharming breakfast areaPrivate studySoaring ceilingsVersatile flex roomVaulted ceilings
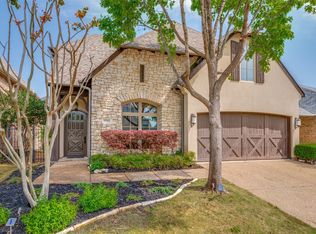
    Welcome to this immaculately maintained custom home located off the Legacy corridor in gated Creekside at Stonebriar in Frisco ISD. Step inside to soaring ceilings and a private study. The spacious kitchen is a chef's dream, featuring abundant cabinetry, double ovens, a gas cooktop, and a charming breakfast area. The inviting living room showcases vaulted ceilings, a stone fireplace, and tranquil views of the patio, complete with cozy & private outdoor living featuring a built-in grill and fountain. The main floor also offers a generous primary suite, with luxurious bath and large walk-in closet with built-ins, providing a perfect retreat. Upstairs, you'll find two large bedrooms, a versatile flex room, and ample storage throughout. This home combines style and functionality in a highly desirable location.

    Zillow last checked:

    Listing updated:

    Listed by:

    Paulette Greene 0401881 972-832-1437,

    Ebby Halliday Realtors 972-335-6564,

    Michael Greene 0563794 972-832-1437,

    Ebby Halliday Realtors

    Bought with:

    Fred Mani

    Keller Williams Realty

    Source: NTREIS,MLS#: 20822340

    Facts & features

    Interior

    Bedrooms & bathrooms
    • Bedrooms: 3
    • Bathrooms: 3
    • Full bathrooms: 2
    • 1/2 bathrooms: 1
    Primary bedroom
    • Level: First
    • Dimensions: 18 x 14
    Bedroom
    • Level: Second
    • Dimensions: 18 x 12
    Bedroom
    • Level: Second
    • Dimensions: 14 x 13
    Primary bathroom
    • Level: First
    • Dimensions: 13 x 12
    Bonus room
    • Level: Second
    • Dimensions: 16 x 8
    Breakfast room nook
    • Level: First
    • Dimensions: 10 x 8
    Dining room
    • Level: First
    • Dimensions: 18 x 11
    Half bath
    • Level: First
    • Dimensions: 6 x 5
    Living room
    • Level: First
    • Dimensions: 26 x 14
    Office
    • Level: First
    • Dimensions: 14 x 11
    Utility room
    • Level: First
    • Dimensions: 9 x 8
    Heating
    • Central, Natural Gas
    Cooling
    • Central Air, Ceiling Fan(s), Electric
    Appliances
    • Included: Some Gas Appliances, Double Oven, Dishwasher, Electric Oven, Gas Cooktop, Disposal, Plumbed For Gas
    • Laundry: Laundry in Utility Room
    Features
    • Wet Bar, Chandelier, Decorative/Designer Lighting Fixtures, Eat-in Kitchen, Granite Counters, High Speed Internet, Kitchen Island, Cable TV, Vaulted Ceiling(s), Natural Woodwork, Walk-In Closet(s), Wired for Sound
    • Flooring: Carpet, Travertine, Wood
    • Has basement: No
    • Number of fireplaces: 1
    • Fireplace features: Gas Starter
    Interior area
    • Total interior livable area: 3,199 sqft

    Property

    Parking
    • Total spaces: 2
    • Parking features: Garage Faces Front, Garage, Garage Door Opener
    • Attached garage spaces: 2
    Features
    • Levels: Two
    • Stories: 2
    • Exterior features: Lighting, Rain Gutters
    • Pool features: None
    • Fencing: Metal
    Lot
    • Size: 5,662 sqft
    • Features: Interior Lot, Landscaped, Subdivision
    Details
    • Parcel number: R384000A01201

    Construction

    Type & style
    • Home type: SingleFamily
    • Architectural style: Traditional,Detached
    • Property subtype: Single Family Residence
    • Attached to another structure: Yes
    Materials
    • Brick
    • Foundation: Slab
    • Roof: Composition
    Condition
    • Year built: 2004

    Utilities & green energy

    • Sewer: Public Sewer
    • Water: Public
    • Utilities for property: Sewer Available, Water Available, Cable Available

    Community & neighborhood

    Community
    • Community features: Gated, Sidewalks
    Location
    • Region: Frisco
    • Subdivision: Creekside At Stonebriar Ph 1

    HOA & financial

    HOA
    • Has HOA: Yes
    • HOA fee: $422 quarterly
    • Services included: Association Management, Maintenance Grounds
    • Association name: Insight Assoc Mgt
    • Association phone: 214-494-6002

    Other

    Other facts
    • Listing terms: Cash,Conventional,FHA,VA Loan

    Price history

    DateEventPrice
    3/17/2025Sold--
    Source: NTREIS #20822340 Report a problem
    2/25/2025Pending sale$824,900$258/sqft
    Source: Ebby Halliday Realtors #20822340 Report a problem
    2/20/2025Contingent$824,900$258/sqft
    Source: NTREIS #20822340 Report a problem
    2/12/2025Price change$824,900-1.8%$258/sqft
    Source: NTREIS #20822340 Report a problem
    1/24/2025Listed for sale$839,900-1.1%$263/sqft
    Source: NTREIS #20822340 Report a problem
    12/7/2024Listing removed$849,000$265/sqft
    Source: NTREIS #20671268 Report a problem
    10/18/2024Price change$849,000-2.3%$265/sqft
    Source: NTREIS #20671268 Report a problem
    9/5/2024Listed for sale$869,000-3.3%$272/sqft
    Source: NTREIS #20671268 Report a problem
    8/14/2024Listing removed--
    Source: NTREIS #20671268 Report a problem
    7/18/2024Price change$899,000-3.9%$281/sqft
    Source: NTREIS #20671268 Report a problem
    7/11/2024Listed for sale$935,000+103.7%$292/sqft
    Source: NTREIS #20671268 Report a problem
    10/9/2013Listing removed$459,000$143/sqft
    Source: Allie Beth Allman & Assoc. #12004269 Report a problem
    8/8/2013Listed for sale$459,000-2.1%$143/sqft
    Source: Allie Beth Allman & Assoc. #12004269 Report a problem
    7/2/2013Listing removed$469,000$147/sqft
    Source: Keller Williams - Dallas Preston Road #11885651 Report a problem
    4/14/2013Price change$469,000-1.3%$147/sqft
    Source: Keller Williams Realty #11885651 Report a problem
    2/16/2013Price change$475,000-1%$148/sqft
    Source: Keller Williams Realty #11885651 Report a problem
    1/15/2013Listed for sale$479,900$150/sqft
    Source: Keller Williams Realty #11885651 Report a problem

    Public tax history

    YearProperty taxesTax assessment
    2025$14,012 +34.2%$953,126 +33.6%
    2024$10,442 +12.5%$713,416 +10%
    2023$9,284 -9.5%$648,560 +10%
    2022$10,256 +3.4%$589,600 +10%
    2021$9,917 +6%$536,000 +8.3%
    2020$9,357 -7%$495,000 -5.4%
    2019$10,057 -3.7%$523,000 +1.4%
    2018$10,446 -5%$516,000 -0.1%
    2017$10,997 $516,676 -0.4%
    2016$10,997 +12.9%$519,000 +5.6%
    2015$9,743 $491,515 +9.8%
    2014$9,743 $447,683 +14.6%
    2013-- $390,620 -3.7%
    2012-- $405,780 +4.3%
    2011-- $389,161 -0.8%
    2010-- $392,275 -4.1%
    2009-- $408,965 -3.2%
    2008-- $422,538 +4.4%
    2007-- $404,608 -5%
    2006-- $425,986 +30.1%
    2005-- $327,348 +263.7%
    2004-- $90,000
    2003-- $90,000 +70.9%
    2002-- $52,650 +5.3%
    2001-- $50,000
    2000-- $50,000

    Find assessor info on the county website

    Neighborhood: Stonebriar

    Nearby schools

    GreatSchools rating
    Schools provided by the listing agent
    • Elementary: Spears
    • Middle: Hunt
    • High: Frisco
    • District: Frisco ISD

    Source: NTREIS. This data may not be complete. We recommend contacting the local school district to confirm school assignments for this home.

    Get a cash offer in 3 minutes
    Find out how much your home could sell for in as little as 3 minutes with a no-obligation cash offer.
    Estimated market value
    $764,000
    Get a cash offer in 3 minutes
    Find out how much your home could sell for in as little as 3 minutes with a no-obligation cash offer.
    Estimated market value
    $764,000