Skip main navigation
Closed
  • $300,000

    5580 Valley Ln, Solon, OH 44139

    3beds
    1,444sqft
    Single Family Residence
    Built in 1950
    0.43 Acres Lot
    $311,800 Zestimate®
    $208/sqft
    $2,219 Estimated rent

    Home value

    $311,800

    $287,000 - $340,000

    $2,219/mo

    Zestimate® history
    Loading
    Loading...

    Owner options

    List your home for rent

    $2,219/mo

    Rent Zestimate®

    Find your next renter with Zillow Rental Manager. Plus, with online applications, you can quickly screen prospective tenants – for free.

    Learn more

    $2,219/mo

    Rent Zestimate®

    Refinance and save

    $2,099/mo

    Est. payment

    Refinancing to a lower rate could help reduce your monthly payments and save thousands over the life of the loan.

    See today's rates

    $2,099/mo

    Est. payment

    Explore your selling options

    Work with a Zillow partner agent

    Leverage their expertise and Zillow's premium Showcase listings to get your home seen by more buyers.

    Get started

    List with your own agent

    Get your home in front of millions of buyers by listing it on Zillow.

    Learn how to do it

    Sell it yourself

    Take full control of how buyers see your home on Zillow by listing For Sale by Owner (FSBO).

    List your home

    What's special

    Peaceful streetSingle-floor livingDriveway seal coatFresh carpet
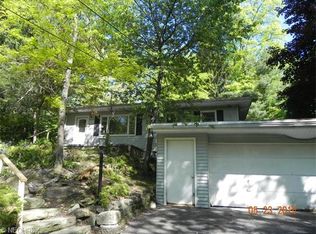
    Discover the perfect blend of comfort and functionality in this beautifully maintained 3-bedroom ranch-style home nestled in the heart of Solon. Situated on a peaceful street in a sought-after neighborhood, this property boasts outstanding features ideal for for those seeking single-floor living. 3 car garage. fresh carpet, driveway seal coat and paint throughout. Enjoy suburban serenity with access to Solon's top-rated schools, parks, dining, and shopping. Whether you're looking to move right in or add personal touches, this home is a fantastic opportunity. Ready to make it yours? Homes in this area don't stay on the market long? Schedule your showing today!

    Zillow last checked:

    Listing updated:

    Listing Provided by:

    Gina Rensi 440-829-1807 ginarensi@mcdhomes.com,

    McDowell Homes Real Estate Services

    Bought with:

    Michelle Knight, 2019005004

    Keller Williams Legacy Group Realty

    Source: MLS Now,MLS#: 5142986MLS LogoOriginating MLS: Lake Geauga Area Association of REALTORS

    Facts & features

    Interior

    Bedrooms & bathrooms
    • Bedrooms: 3
    • Bathrooms: 1
    • Full bathrooms: 1
    • Main level bathrooms: 1
    • Main level bedrooms: 3
    Primary bedroom
    • Level: First
    • Dimensions: 13.00 x 9.00
    Bedroom
    • Level: First
    • Dimensions: 12.00 x 10.00
    Bedroom
    • Level: First
    • Dimensions: 11.00 x 11.00
    Family room
    • Description: Flooring: Carpet
    • Features: Fireplace
    • Level: First
    • Dimensions: 38.00 x 14.00
    Kitchen
    • Description: Flooring: Slate
    • Level: First
    • Dimensions: 11.00 x 7.00
    Living room
    • Description: Flooring: Wood
    • Level: First
    • Dimensions: 21.00 x 11.00
    Recreation
    • Level: Lower
    • Dimensions: 14.00 x 17.00
    Heating
    • Baseboard, Gas, Zoned
    Cooling
    • Ceiling Fan(s)
    Appliances
    • Included: Dishwasher, Range, Refrigerator
    • Laundry: Lower Level
    Features
    • Basement: Finished,Other,Partial
    • Number of fireplaces: 1
    Interior area
    • Total structure area: 1,444
    • Total interior livable area: 1,444 sqft
    • Finished area above ground: 1,444

    Property

    Parking
    • Total spaces: 3
    • Parking features: Attached, Direct Access, Garage, Heated Garage, Paved
    • Attached garage spaces: 3
    Accessibility
    • Accessibility features: None
    Features
    • Levels: One
    • Stories: 1
    • Patio & porch: Deck
    • Has view: Yes
    • View description: Trees/Woods
    Lot
    • Size: 0.43 Acres
    • Dimensions: 102 x 185
    • Features: Rolling Slope, Wooded
    • Topography: Hill
    Details
    • Parcel number: 95122016

    Construction

    Type & style
    • Home type: SingleFamily
    • Architectural style: Ranch
    • Property subtype: Single Family Residence
    Materials
    • Aluminum Siding
    • Roof: Asphalt,Fiberglass
    Condition
    • Year built: 1950

    Utilities & green energy

    • Sewer: Public Sewer
    • Water: Public

    Community & neighborhood

    Location
    • Region: Solon

    Price history

    DateEventPrice
    8/27/2025Sold$300,000+3.8%$208/sqft
    Source: MLS Now #5142986 Report a problem
    7/28/2025Contingent$289,000$200/sqft
    Source: MLS Now #5142986 Report a problem
    7/25/2025Listed for sale$289,000+79.5%$200/sqft
    Source: MLS Now #5142986 Report a problem
    12/5/2008Sold$161,000-5.2%$111/sqft
    Source: Public Record Report a problem
    7/10/2008Listed for sale$169,900+51.7%$118/sqft
    Source: Real Living #2474090 Report a problem
    7/8/1997Sold$112,000+33.3%$78/sqft
    Source: Public Record Report a problem
    9/9/1994Sold$84,000$58/sqft
    Source: Public Record Report a problem

    Public tax history

    YearProperty taxesTax assessment
    2025$3,982 +0%$72,770
    2024$3,982 +9.9%$72,770 +34.4%
    2023$3,623 +0.2%$54,150
    2022$3,615 +1.1%$54,150
    2021$3,574 -3%$54,150 +6%
    2020$3,686 +1%$51,070 +0%
    2019$3,650 -0.8%$51,060 0%
    2018$3,678 -3.9%$51,070 +1.1%
    2017$3,826 +0.8%$50,510
    2016$3,793 $50,510
    2015$3,793 +6.9%$50,510 +12%
    2014$3,547 +1.2%$45,080
    2013$3,504 +3.1%$45,080
    2012$3,400 -3%$45,080 -5.3%
    2011$3,507 0%$47,600
    2010$3,507 +9.4%$47,600
    2009$3,206 +0.5%$47,600 0%
    2008$3,190 +2.3%$47,610
    2007$3,119 +0.1%$47,610
    2006$3,117 +8%$47,610 +16%
    2005$2,886 +35.8%$41,060
    2004$2,125 +2.5%$41,060
    2003$2,072 +4.2%$41,060 +7%
    2002$1,988 -42.6%$38,360
    2001$3,460 +8.2%$38,360
    2000$3,199 $38,360

    Find assessor info on the county website

    Neighborhood: 44139

    Nearby schools

    GreatSchools rating
    Schools provided by the listing agent
    • District: Solon CSD - 1828

    Source: MLS Now. This data may not be complete. We recommend contacting the local school district to confirm school assignments for this home.

    Get a cash offer in 3 minutes
    Find out how much your home could sell for in as little as 3 minutes with a no-obligation cash offer.
    Estimated market value
    $311,800
    Get a cash offer in 3 minutes
    Find out how much your home could sell for in as little as 3 minutes with a no-obligation cash offer.
    Estimated market value
    $311,800