Lake views from all floors will draw you to this beautiful West Bloomfield contemporary home!! Enjoy the morning sun from the large windows whether you are in the second floor main bedroom suite, the first floor office or even the patio off the basement. With 3,335 finished square feet of living space, you have room to live, work and entertain in.
The first floor has an open floor plan which leads from the front entrance into the large living room with hardwood flooring, fireplace and sliding door to the back deck. You have a dining area that flows right into the remodeled kitchen that offers stainless steel appliances, an island, granite counters and a large kitchen pantry. You will also find another bedroom, a full bath and a dedicated office space. The second floor features the main bedroom suite with cathedral ceilings, large windows for that lake view, fireplace, spacious closet and ensuite bathroom with dual vanities, a shower and jetted tub. A third bedroom and full bath complete the second floor space.
The finished basement has an open family room for more living area along with a half bath, the laundry room and access to the bottom patio and deck. You also have access to the two car garage.
Pleasant Lake is visible from every floor and by joining the association, you'll have lake privileges and access to the private beach area.
Updates to the property include a new well pump (2019) and hot water tank (2024) along with the fully remodeled kitchen (2019).
Sold
$460,000
5580 Wildrose Ave, West Bloomfield, MI 48322
3beds
3,335sqft
Single Family Residence
Built in 1999
6,098 Square Feet Lot
$501,700 Zestimate®
$138/sqft
$3,726 Estimated rent
Home value
$501,700
$477,000 - $527,000
$3,726/mo
Zestimate® history
Owner options
List your home for rent
$3,726/mo
Rent Zestimate®
Find your next renter with Zillow Rental Manager. Plus, with online applications, you can quickly screen prospective tenants – for free.
$3,726/mo
Rent Zestimate®
Refinance and save
$3,197/mo
Est. payment
Refinancing to a lower rate could help reduce your monthly payments and save thousands over the life of the loan.
$3,197/mo
Est. payment
Explore your selling options
Work with a Zillow partner agent
Leverage their expertise and Zillow's premium Showcase listings to get your home seen by more buyers.
Get startedList with your own agent
Get your home in front of millions of buyers by listing it on Zillow.
Learn how to do itSell it yourself
Take full control of how buyers see your home on Zillow by listing For Sale by Owner (FSBO).
List your homeWhat's special
Dedicated office spaceLake viewOpen floor planPleasant lakeWest bloomfield contemporary homeMain bedroom suiteBack deck
Zillow last checked:
Listing updated:
Listed by:
Melissa Degen 248-388-8139,
Remerica United Realty,
Melissa Botsford 248-835-4860,
Remerica United Realty
Bought with:
Julia Scarberry
Source: MichRIC,MLS#: 24012524
Facts & features
Interior
Bedrooms & bathrooms
- Bedrooms: 3
- Bathrooms: 4
- Full bathrooms: 3
- 1/2 bathrooms: 1
- Main level bedrooms: 1
Primary bedroom
- Description: Carpet
- Level: Upper
- Area: 300
- Dimensions: 15.00 x 20.00
Bedroom 2
- Description: Carpet
- Level: Main
- Area: 121
- Dimensions: 11.00 x 11.00
Bedroom 3
- Description: Carpet
- Level: Upper
- Area: 140
- Dimensions: 10.00 x 14.00
Primary bathroom
- Description: Tile
- Level: Upper
- Area: 81
- Dimensions: 9.00 x 9.00
Bathroom 1
- Description: Tile
- Level: Main
- Area: 40
- Dimensions: 5.00 x 8.00
Bathroom 2
- Description: Tile
- Level: Upper
- Area: 54
- Dimensions: 6.00 x 9.00
Bathroom 3
- Description: Tile
- Level: Basement
- Area: 30
- Dimensions: 6.00 x 5.00
Dining area
- Description: Tile
- Level: Main
- Area: 99
- Dimensions: 11.00 x 9.00
Family room
- Description: Carpet
- Level: Basement
- Area: 440
- Dimensions: 22.00 x 20.00
Kitchen
- Description: Tile
- Level: Main
- Area: 165
- Dimensions: 11.00 x 15.00
Laundry
- Description: Vinyl
- Level: Basement
- Area: 48
- Dimensions: 6.00 x 8.00
Living room
- Description: Wood flooring
- Level: Main
- Area: 420
- Dimensions: 21.00 x 20.00
Office
- Description: Carpet
- Level: Main
- Area: 156
- Dimensions: 13.00 x 12.00
Heating
- Forced Air
Cooling
- Central Air
Appliances
- Included: Dishwasher, Disposal, Dryer, Microwave, Range, Washer
- Laundry: In Basement, Laundry Room, Sink
Features
- Ceiling Fan(s)
- Flooring: Carpet, Tile, Wood
- Basement: Full,Walk-Out Access
- Number of fireplaces: 2
- Fireplace features: Living Room, Master Bedroom, Wood Burning, Other
Interior area
- Total structure area: 2,157
- Total interior livable area: 3,335 sqft
- Finished area below ground: 1,178
Property
Parking
- Total spaces: 2
- Parking features: Garage Door Opener
- Garage spaces: 2
Features
- Stories: 2
- Waterfront features: Lake
Lot
- Size: 6,098 Square Feet
- Dimensions: 50 x 120
Details
- Parcel number: 1829108030
Construction
Type & style
- Home type: SingleFamily
- Architectural style: Contemporary
- Property subtype: Single Family Residence
Materials
- Brick, Wood Siding
- Roof: Asphalt,Shingle
Condition
- New construction: No
- Year built: 1999
Utilities & green energy
- Sewer: Public Sewer
- Water: Well
Community & HOA
Community
- Subdivision: Pleasant Lake Highlands
HOA
- Has HOA: Yes
- Amenities included: Beach Area, Playground, Boat Launch
- Services included: Other
- HOA fee: $175 annually
- HOA phone: 248-910-7401
Location
- Region: West Bloomfield
Financial & listing details
- Price per square foot: $138/sqft
- Tax assessed value: $180,724
- Annual tax amount: $5,577
- Date on market: 3/15/2024
- Listing terms: Cash,Conventional
- Road surface type: Paved
Price history
| Date | Event | Price |
|---|---|---|
| 4/8/2024 | Sold | $460,000$138/sqft |
Source:  MichRIC #24012524 Report a problem MichRIC #24012524 Report a problem | ||
| 4/6/2024 | Pending sale | $460,000$138/sqft |
Source: MichRIC #24012524 Report a problem | ||
| 3/19/2024 | Contingent | $460,000$138/sqft |
Source: MichRIC #24012524 Report a problem | ||
| 3/15/2024 | Listed for sale | $460,000+53.3%$138/sqft |
Source: MichRIC #24012524 Report a problem | ||
| 11/15/2019 | Sold | $300,000-2.6%$90/sqft |
Source: Public Record Report a problem | ||
| 6/7/2019 | Listing removed | $308,000$92/sqft |
Source: KW Showcase Realty #219046188 Report a problem | ||
| 5/22/2019 | Pending sale | $308,000$92/sqft |
Source: KW Showcase Realty #219046188 Report a problem | ||
| 5/19/2019 | Listed for sale | $308,000+4.4%$92/sqft |
Source: KW Showcase Realty #219046188 Report a problem | ||
| 1/23/2018 | Listing removed | $295,000$88/sqft |
Source: Royal Oak #217103858 Report a problem | ||
| 1/12/2018 | Pending sale | $295,000$88/sqft |
Source: Royal Oak #217103858 Report a problem | ||
| 12/17/2017 | Listed for sale | $295,000$88/sqft |
Source: Royal Oak #217103858 Report a problem | ||
| 12/11/2017 | Pending sale | $295,000$88/sqft |
Source: Royal Oak #217103858 Report a problem | ||
| 11/27/2017 | Listed for sale | $295,000-4.8%$88/sqft |
Source: Keller Williams Royal Oak Market Center #217103858 Report a problem | ||
| 9/19/2017 | Listing removed | $310,000$93/sqft |
Source: Berkshire Hathaway HomeServices HWWB #217084402 Report a problem | ||
| 7/11/2017 | Listed for sale | $310,000+933.3%$93/sqft |
Source: Berkshire Hathaway HomeServices HWWB #217059759 Report a problem | ||
| 10/20/1998 | Sold | $30,000-70.4%$9/sqft |
Source: Public Record Report a problem | ||
| 9/14/1995 | Sold | $101,500$30/sqft |
Source: Public Record Report a problem | ||
Public tax history
| Year | Property taxes | Tax assessment |
|---|---|---|
| 2025 | -- | $233,850 +5% |
| 2024 | -- | $222,700 +1.7% |
| 2023 | -- | $219,020 +21.2% |
| 2022 | -- | $180,690 +7% |
| 2021 | -- | $168,880 +3% |
| 2020 | -- | $163,920 +13.9% |
| 2019 | -- | $143,960 +1.3% |
| 2018 | -- | $142,070 +21.4% |
| 2015 | $1,362 | $117,030 +5.4% |
| 2014 | -- | $111,030 +23.4% |
| 2011 | -- | $89,950 -5.9% |
| 2010 | -- | $95,560 -16.7% |
| 2009 | -- | $114,750 -14.5% |
| 2003 | -- | $134,160 +16.6% |
| 2002 | -- | $115,100 +64.2% |
| 2001 | $2,215 +12.4% | $70,100 +8.3% |
| 2000 | $1,970 | $64,700 |
Find assessor info on the county website
Neighborhood: 48322
Nearby homes
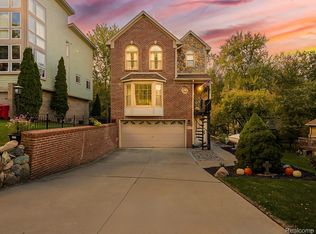
- $350,0003 bd3 ba3k sqft5570 Wildrose Ave, West Bloomfield, MI 48322Sold
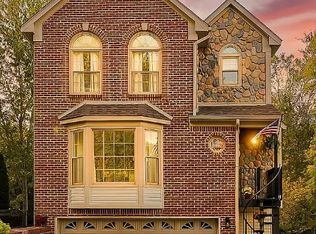
- $409,7003 bd3 ba2k sqft5570 N Wildrose Ave, West Bloomfield, MI 48322Off Market
- $371,6003 bd2 ba1.8k sqft5590 Wildrose Ave, West Bloomfield, MI 48322Off Market
- $1,8001 bd1 ba2.8k sqft6858 Brockhurst Blvd, West Bloomfield, MI 48322For Rent

- $591,6004 bd4 ba2.8k sqft6835 Leytonstone Blvd, West Bloomfield, MI 48322Off Market
- $972,1003 bd4 ba3k sqft6855 Leytonstone Blvd, West Bloomfield, MI 48322Off Market
- $288,8003 bd1 ba1.2k sqft5585 Wildrose Ave, West Bloomfield, MI 48322Off Market
- $---- bd-- ba-- sqft5585 Wildrose Ave, West bloomfield, MI 48322Off Market
Nearby schools
GreatSchools rating
- 7/10Pleasant Lake Elementary SchoolGrades: K-5Distance: 0.7 mi
- 8/10Walnut Creek Middle SchoolGrades: 6-8Distance: 0.8 mi
- 6/10Walled Lake Central High SchoolGrades: 9-12Distance: 3 mi
Get a cash offer in 3 minutes
Find out how much your home could sell for in as little as 3 minutes with a no-obligation cash offer.
Estimated market value
$501,700
Get a cash offer in 3 minutes
Find out how much your home could sell for in as little as 3 minutes with a no-obligation cash offer.
Estimated market value
$501,700
- Michigan
- Oakland County
- West Bloomfield
- 48322
- 5580 Wildrose Ave
Nearby cities
Nearby zip codes
Other West Bloomfield Topics
