Skip main navigation
Sold for $420,000
  • $420,000

    5580 Windermere Dr, Grand Blanc, MI 48439

    3beds
    3,087sqft
    Single Family Residence
    Built in 2003
    0.36 Acres Lot
    $443,200 Zestimate®
    $136/sqft
    $3,622 Estimated rent

    Home value

    $443,200

    $421,000 - $465,000

    $3,622/mo

    Zestimate® history
    Loading
    Loading...

    Owner options

    List your home for rent

    $3,622/mo

    Rent Zestimate®

    Find your next renter with Zillow Rental Manager. Plus, with online applications, you can quickly screen prospective tenants – for free.

    Learn more

    $3,622/mo

    Rent Zestimate®

    Refinance and save

    $2,748/mo

    Est. payment

    Refinancing to a lower rate could help reduce your monthly payments and save thousands over the life of the loan.

    See today's rates

    $2,748/mo

    Est. payment

    Explore your selling options

    Work with a Zillow partner agent

    Leverage their expertise and Zillow's premium Showcase listings to get your home seen by more buyers.

    Get started

    List with your own agent

    Get your home in front of millions of buyers by listing it on Zillow.

    Learn how to do it

    Sell it yourself

    Take full control of how buyers see your home on Zillow by listing For Sale by Owner (FSBO).

    List your home

    What's special

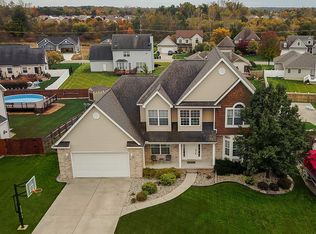
    Welcome to this meticulously maintained two-story home in Grand Blanc, where pride of ownership shines through at every turn. From the moment you arrive, it's evident that this residence has been cherished and cared for, making it a true gem! Step inside to discover a haven of comfort and style, where every detail has been thoughtfully attended to. The Brazilian cherry floors gleam with care and attention, while the crown moldings add a touch of sophistication to each room. Upstairs, the three bedrooms and two full baths offer space and serenity, with the primary suite serving as a luxurious retreat complete with trey ceilings, a walk-in closet and an updated primary bath. In the heart of the home, the spacious kitchen beckons with granite countertops, stainless steel appliances, and a cozy breakfast nook. Gather in the firelit living room, bathed in natural light, or host formal dinners in the elegant dining room. Need a quiet space to work or study? The updated, dedicated office offers the ideal environment for focus and productivity. Downstairs, the finished lower level provides additional living space, with a family room area and a convenient half bath. Outside, boasts a large deck, providing the perfect spot for outdoor dining and entertaining. The fenced backyard offers privacy and seclusion, with an above-ground pool surrounded by a second deck for summertime enjoyment. Additional highlights include fresh paint, new carpeting (2022), and a new furnace/AC unit (2020), ensuring peace of mind for years to come. Experience the pride of ownership firsthand and schedule your showing today!

    Zillow last checked:

    Listing updated:

    Listed by:

    Shane Adams 810-233-3500,

    RE/MAX Select,

    Zachary S Adams 810-233-3500,

    RE/MAX Select

    Bought with:

    Kristin E Wengren, 6501337899

    Real Estate One-Ortonville

    Source: Realcomp II,MLS#: 20240033605MLS Logo

    Facts & features

    Interior

    Bedrooms & bathrooms
    • Bedrooms: 3
    • Bathrooms: 4
    • Full bathrooms: 2
    • 1/2 bathrooms: 2
    Primary bedroom
    • Level: Second
    • Dimensions: 17 x 13
    Bedroom
    • Level: Second
    • Dimensions: 11 x 12
    Bedroom
    • Level: Second
    • Dimensions: 11 x 12
    Primary bathroom
    • Level: Second
    • Dimensions: 7 x 10
    Other
    • Level: Second
    • Dimensions: 9 x 6
    Other
    • Level: Basement
    • Dimensions: 5 x 6
    Other
    • Level: Entry
    • Dimensions: 7 x 3
    Dining room
    • Level: Entry
    • Dimensions: 11 x 12
    Family room
    • Level: Entry
    • Dimensions: 15 x 18
    Kitchen
    • Level: Entry
    • Dimensions: 13 x 15
    Living room
    • Level: Entry
    • Dimensions: 12 x 13
    Heating
    • Forced Air, Natural Gas
    Cooling
    • Ceiling Fans, Central Air
    Appliances
    • Included: Dishwasher, Dryer, Free Standing Electric Range, Free Standing Refrigerator, Microwave, Washer
    Features
    • Basement: Finished
    • Has fireplace: Yes
    • Fireplace features: Gas, Living Room
    Interior area
    • Total interior livable area: 3,087 sqft
    • Finished area above ground: 2,033
    • Finished area below ground: 1,054

    Property

    Parking
    • Total spaces: 2
    • Parking features: Two Car Garage, Attached, Direct Access, Garage Door Opener
    • Attached garage spaces: 2
    Features
    • Levels: Two
    • Stories: 2
    • Entry location: GroundLevelwSteps
    • Patio & porch: Deck, Porch
    • Pool features: Above Ground
    • Fencing: Back Yard,Fenced
    Lot
    • Size: 0.36 Acres
    • Dimensions: 91.00 x 176.00
    Details
    • Parcel number: 1212504032
    • Special conditions: Short Sale No,Standard

    Construction

    Type & style
    • Home type: SingleFamily
    • Architectural style: Contemporary
    • Property subtype: Single Family Residence
    Materials
    • Brick, Vinyl Siding
    • Foundation: Basement, Poured
    Condition
    • New construction: No
    • Year built: 2003

    Utilities & green energy

    • Sewer: Public Sewer
    • Water: Public

    Community & neighborhood

    Location
    • Region: Grand Blanc
    • Subdivision: CHATHAM SQUARE NO 5

    Other

    Other facts
    • Listing agreement: Exclusive Right To Sell
    • Listing terms: Cash,Conventional,FHA,Va Loan

    Price history

    DateEventPrice
    6/5/2024Sold$420,000+7.7%$136/sqft
    Source: Realcomp II #20240033605 Report a problem
    5/26/2024Pending sale$389,900$126/sqft
    Source: RE/MAX of Michigan #60308976 Report a problem
    5/23/2024Listed for sale$389,900+41.8%$126/sqft
    Source: Realcomp II #20240033605 Report a problem
    10/31/2019Sold$275,000-1.8%$89/sqft
    Source: Public Record Report a problem
    9/19/2019Listed for sale$279,900$91/sqft
    Source: Wentworth Real Estate Group #219095721 Report a problem

    Public tax history

    YearProperty taxesTax assessment
    2025$6,298 +5.4%$192,900 +4.9%
    2024$5,973 $183,900 -1.9%
    2023-- $187,500 +17.3%
    2022-- $159,800 +19.5%
    2021-- $133,700 +3.1%
    2020-- $129,700 +13.3%
    2019-- $114,500 +7.4%
    2018$3,387 $106,600 +2.1%
    2017$3,387 +65.7%$104,400 -7.2%
    2016$2,044 $112,500 +11.5%
    2015$2,044 $100,900 +26.4%
    2012-- $79,800 -2.2%
    2011-- $81,600 -7.1%
    2010-- $87,800 -20.8%
    2008$1,276 $110,900 -7.6%
    2006-- $120,000 +0.6%
    2005-- $119,300 +2.8%
    2004-- $116,000 +118.5%
    2003-- $53,100 +165.5%
    2002-- $20,000

    Find assessor info on the county website

    Neighborhood: 48439

    Nearby schools

    GreatSchools rating
    Get a cash offer in 3 minutes
    Find out how much your home could sell for in as little as 3 minutes with a no-obligation cash offer.
    Estimated market value
    $443,200
    Get a cash offer in 3 minutes
    Find out how much your home could sell for in as little as 3 minutes with a no-obligation cash offer.
    Estimated market value
    $443,200