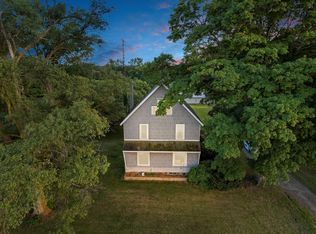
RARE FIND!!!! This late 1800's farm house has been taken down to the studs in it's transformation to a modern 5 bedroom, 2 full bath home. Large kitchen with center island, walk-in pantry leads you to the dining room that overlooks the South yard and fields. French doors open up to the large family room thru to the living room. Oversized windows make for great country views in each room. Primary bed and bath are on the main level along with the laundry. Upstairs you'll find 4 additional large bedrooms and a full bath.Outside you'll find a gorgeous old 2-story wood barn that sellers have placed metal siding on the majority of it to preserve it. Currently being used as a goat barn. This barn has elec, water, heat, office space and fenced for pasture and runs. Additional buildings include a 48x41 detached 3 car garage with 31x14 office/man cave on the North end. Building is insulated, heated/cooled and has a toilet & sink. This structure is approx 18 years old. Next to that is a 76x32 5 car garage. One OH door is elec the other 4 are manual. Cement flooring OH lights and electric. Attached to the 5 car is a 32x12 lean to that houses an RV. All this sits on just under 7 acres. Surrounded by farmland, woods and countryside. The views seem never ending. Great for someone with lots of toys or needs office space for business and vehicles. Located approx 2 miles West of Downtown Dowagiac, and East of Eau Claire in the Sister Lakes area. Don't miss a chance to own this beautiful place.
Sold
$472,000
55805 Garrett Rd, Dowagiac, MI 49047
5beds
3,054sqft
Single Family Residence
Built in 1880
6.15 Acres Lot
$-- Zestimate®
$155/sqft
$2,765 Estimated rent
Home value
Not available
Estimated sales range
Not available
$2,765/mo
Zestimate® history
Owner options
List your home for rent
$2,765/mo
Rent Zestimate®
Find your next renter with Zillow Rental Manager. Plus, with online applications, you can quickly screen prospective tenants – for free.
$2,765/mo
Rent Zestimate®
Refinance and save
$2,993/mo
Est. payment
Refinancing to a lower rate could help reduce your monthly payments and save thousands over the life of the loan.
$2,993/mo
Est. payment
Explore your selling options
Work with a Zillow partner agent
Leverage their expertise and Zillow's premium Showcase listings to get your home seen by more buyers.
Get startedList with your own agent
Get your home in front of millions of buyers by listing it on Zillow.
Learn how to do itSell it yourself
Take full control of how buyers see your home on Zillow by listing For Sale by Owner (FSBO).
List your homeWhat's special
Zillow last checked:
Listing updated:
Listed by:
Dorothy L Mottl 269-591-0035,
D Mottl Realty Group LLC
Bought with:
Alisia Herrygers Elevate Team, 6501428652
Michigan Top Producers
Source: MichRIC,MLS#: 23137240
Facts & features
Interior
Bedrooms & bathrooms
- Bedrooms: 5
- Bathrooms: 2
- Full bathrooms: 2
- Main level bedrooms: 1
Primary bedroom
- Level: Main
- Area: 190.8
- Dimensions: 15.90 x 12.00
Bedroom 2
- Description: was once two BR's convereted to one large
- Level: Upper
- Area: 318.6
- Dimensions: 27.00 x 11.80
Bedroom 4
- Description: smallest of BR's but still large
- Level: Upper
- Area: 126.69
- Dimensions: 12.30 x 10.30
Bedroom 5
- Description: end bedroom nice crossbreeze
- Level: Upper
- Area: 182.9
- Dimensions: 15.50 x 11.80
Primary bathroom
- Level: Main
- Area: 93.98
- Dimensions: 12.70 x 7.40
Bathroom 2
- Description: large bath
- Level: Upper
- Area: 69.93
- Dimensions: 11.10 x 6.30
Bathroom 3
- Description: grands bunk room
- Level: Upper
- Area: 220.98
- Dimensions: 17.40 x 12.70
Dining area
- Description: walks out to outside deck
- Level: Main
- Area: 256.23
- Dimensions: 21.90 x 11.70
Family room
- Level: Main
- Area: 262.43
- Dimensions: 16.30 x 16.10
Kitchen
- Description: Large walk-in pantry
- Level: Main
- Area: 16.9
- Dimensions: 1.30 x 13.00
Laundry
- Description: Just off the kitchen
- Level: Main
- Area: 61.06
- Dimensions: 8.60 x 7.10
Living room
- Level: Main
- Area: 404.48
- Dimensions: 25.60 x 15.80
Office
- Description: office w/in 3 car heated garage
- Level: Main
- Area: 574
- Dimensions: 41.00 x 14.00
Other
- Description: sitting area just inside the door
- Level: Main
- Area: 201.55
- Dimensions: 14.50 x 13.90
Heating
- Forced Air, Other
Appliances
- Included: Built-In Electric Oven, Cooktop, Dishwasher, Dryer, Refrigerator, Washer, Water Softener Owned
Features
- Ceiling Fan(s), Center Island, Eat-in Kitchen, Pantry
- Flooring: Carpet, Wood
- Windows: Insulated Windows, Window Treatments
- Basement: Full,Other
- Has fireplace: No
Interior area
- Total structure area: 3,054
- Total interior livable area: 3,054 sqft
- Finished area below ground: 0
Property
Parking
- Total spaces: 3
- Parking features: Heated Garage, Detached, Garage Door Opener
- Garage spaces: 3
Features
- Stories: 2
Lot
- Size: 6.15 Acres
- Dimensions: 812 x 330 x 812 x 330
- Features: Level, Tillable
Details
- Additional structures: Second Garage, Barn(s)
- Parcel number: 1413003301110
Construction
Type & style
- Home type: SingleFamily
- Architectural style: Farmhouse
- Property subtype: Single Family Residence
Materials
- Vinyl Siding
- Roof: Shingle
Condition
- New construction: No
- Year built: 1880
Utilities & green energy
- Sewer: Septic Tank
- Water: Well
- Utilities for property: Phone Connected
Community & HOA
Community
- Security: Security System
Location
- Region: Dowagiac
Financial & listing details
- Price per square foot: $155/sqft
- Tax assessed value: $61,741
- Annual tax amount: $1,538
- Date on market: 10/6/2023
- Listing terms: Cash,Conventional
- Road surface type: Paved
Price history
| Date | Event | Price |
|---|---|---|
| 7/26/2024 | Sold | $472,000-1.5%$155/sqft |
Source:  MichRIC #23137240 Report a problem MichRIC #23137240 Report a problem | ||
| 5/29/2024 | Contingent | $479,000$157/sqft |
Source: MichRIC #23137240 Report a problem | ||
| 5/9/2024 | Price change | $479,000-8.8%$157/sqft |
Source: MichRIC #23137240 Report a problem | ||
| 2/26/2024 | Price change | $525,000+5%$172/sqft |
Source: MichRIC #23137240 Report a problem | ||
| 10/6/2023 | Listed for sale | $499,900$164/sqft |
Source: MichRIC #23137240 Report a problem | ||
Public tax history
| Year | Property taxes | Tax assessment |
|---|---|---|
| 2025 | $1,654 +4.3% | $363,000 +38.8% |
| 2024 | $1,587 +4.2% | $261,500 +47.4% |
| 2023 | $1,523 | $177,400 +10.9% |
| 2022 | -- | $159,900 +1.8% |
| 2021 | $1,492 +2.3% | $157,100 +4.6% |
| 2020 | $1,458 | $150,200 +5.1% |
| 2019 | $1,458 +154.7% | $142,900 +4.4% |
| 2018 | $573 +5.7% | $136,900 +1.2% |
| 2017 | $542 +0.9% | $135,300 +7% |
| 2016 | $537 | $126,500 +5.2% |
| 2015 | -- | $120,300 +6.6% |
| 2011 | -- | $112,800 -14.7% |
| 2010 | -- | $132,300 |
Find assessor info on the county website
Neighborhood: 49047
Nearby homes
- $310,100-- bd-- ba-- sqft55772 Garrett Rd, Dowagiac, MI 49047Off Market
- $190,0003 bd1 ba1.9k sqft31957 M 62 W, Dowagiac, MI 49047Sold
- $763,600-- bd-- ba-- sqft55544 Garrett Rd, Dowagiac, MI 49047Off Market
- $332,2003 bd2 ba-- sqft55444 Garrett Rd, Dowagiac, MI 49047Off Market
- $249,400-- bd-- ba-- sqft31650 M 62 W, Dowagiac, MI 49047Off Market
- $68,400-- bd-- ba-- sqft31610 M 62 W, Dowagiac, MI 49047Off Market
- $92,600-- bd-- ba-- sqft31586 M 62 W, Dowagiac, MI 49047Off Market
- $518,9004 bd4 ba3.4k sqft31599 M 62 W, Dowagiac, MI 49047Off Market
Nearby schools
GreatSchools rating
- 6/10Sister Lakes Elementary SchoolGrades: K-5Distance: 6.9 mi
- 7/10Dowagiac Middle SchoolGrades: 6-8Distance: 4.5 mi
- 6/10Union High SchoolGrades: 9-12Distance: 3.3 mi


Get pre-qualified for a loan
At Zillow Home Loans, we can pre-qualify you in as little as 5 minutes with no impact to your credit score.An equal housing lender. NMLS #10287.
- Michigan
- Cass County
- Dowagiac
- 49047
- 55805 Garrett Rd
Nearby cities
Nearby zip codes
Other Dowagiac Topics
